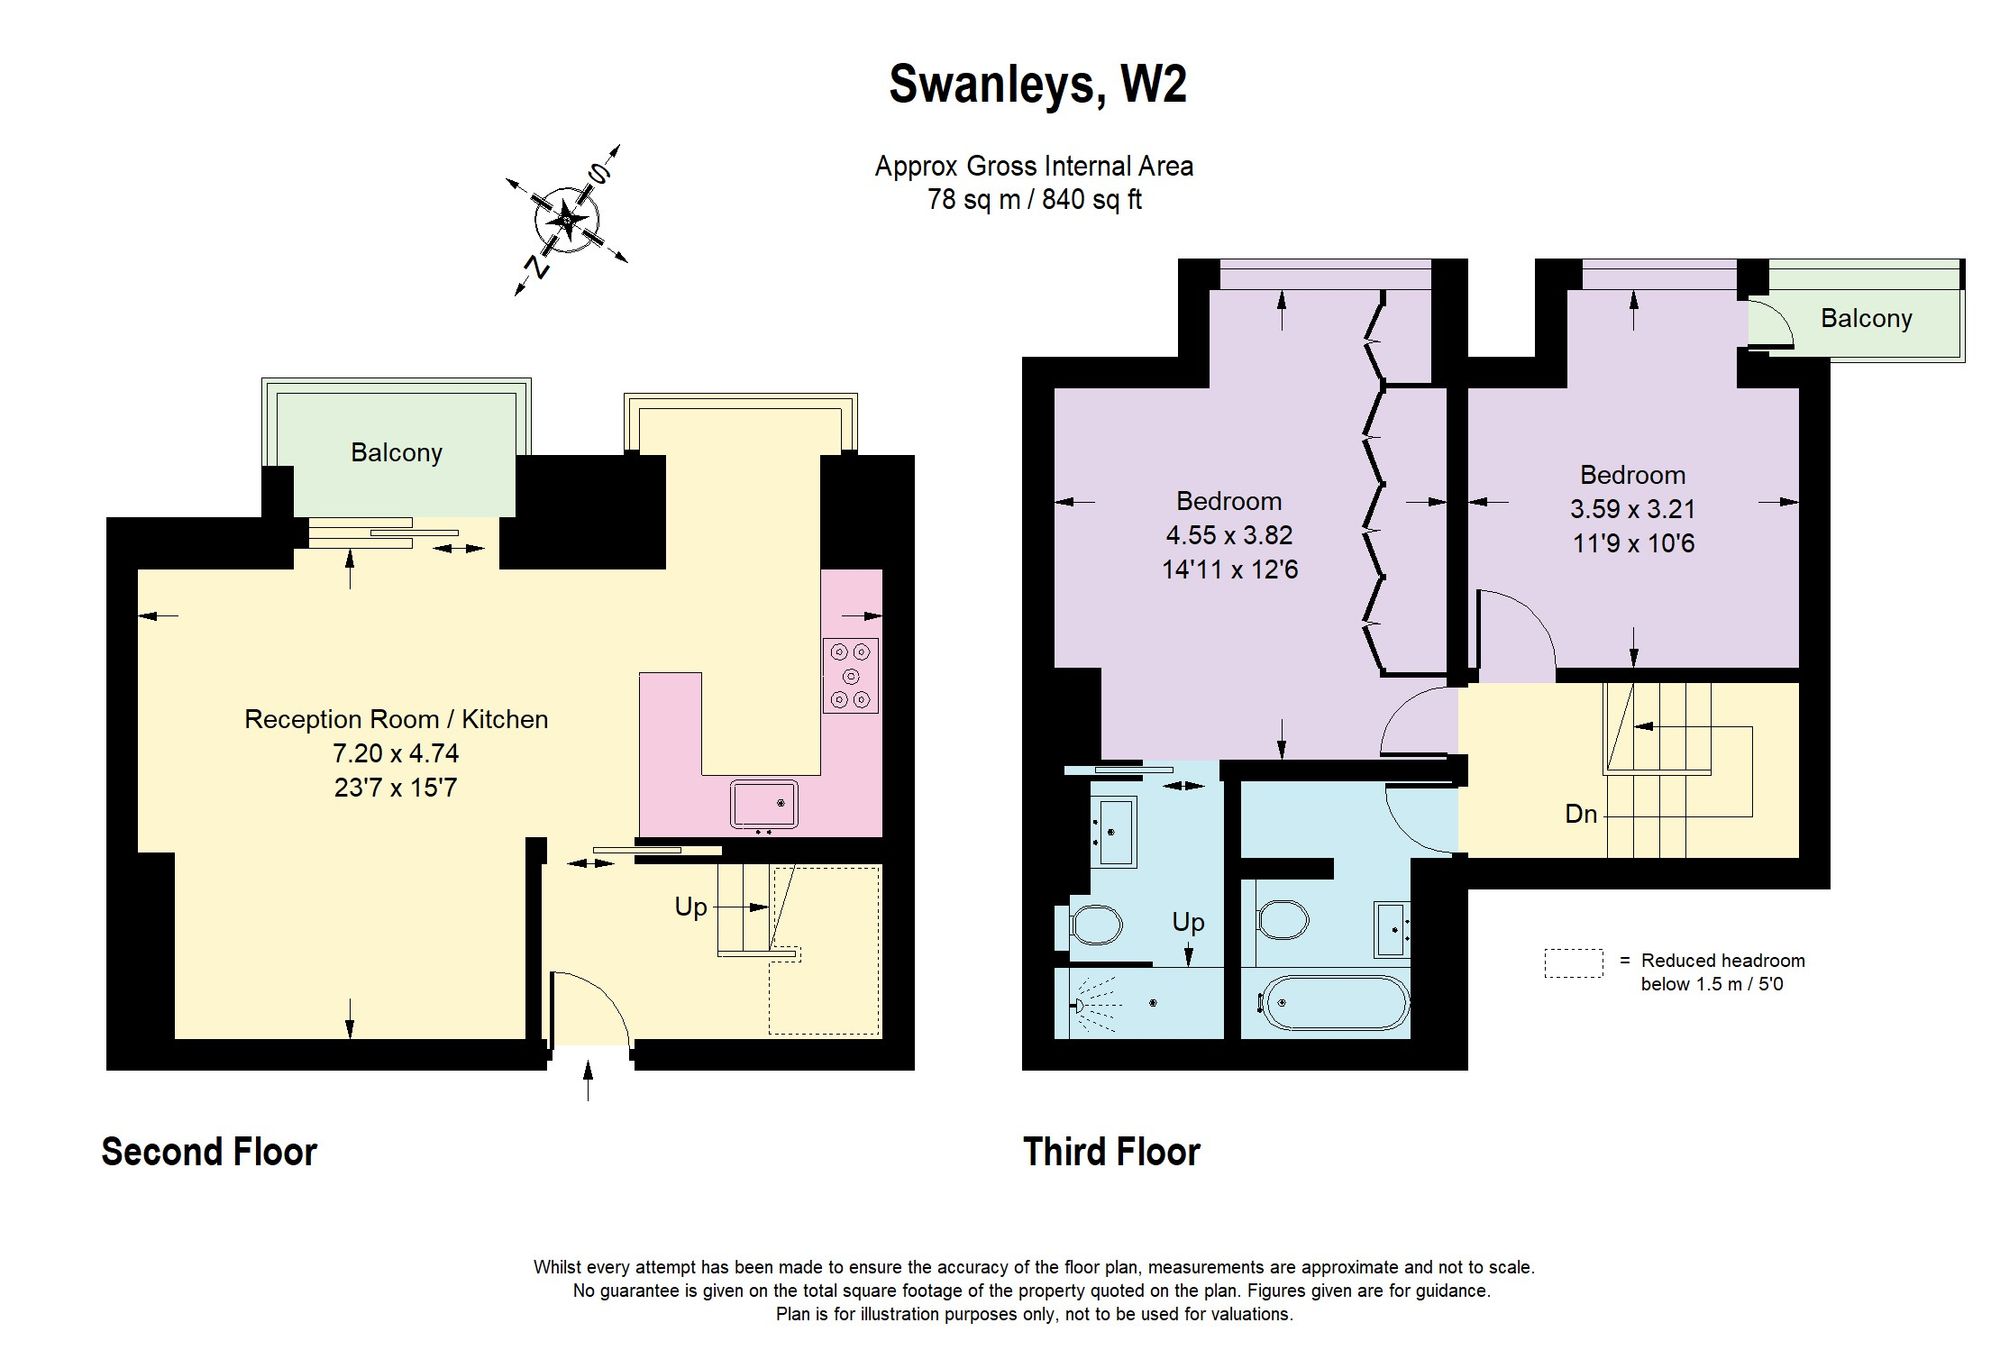
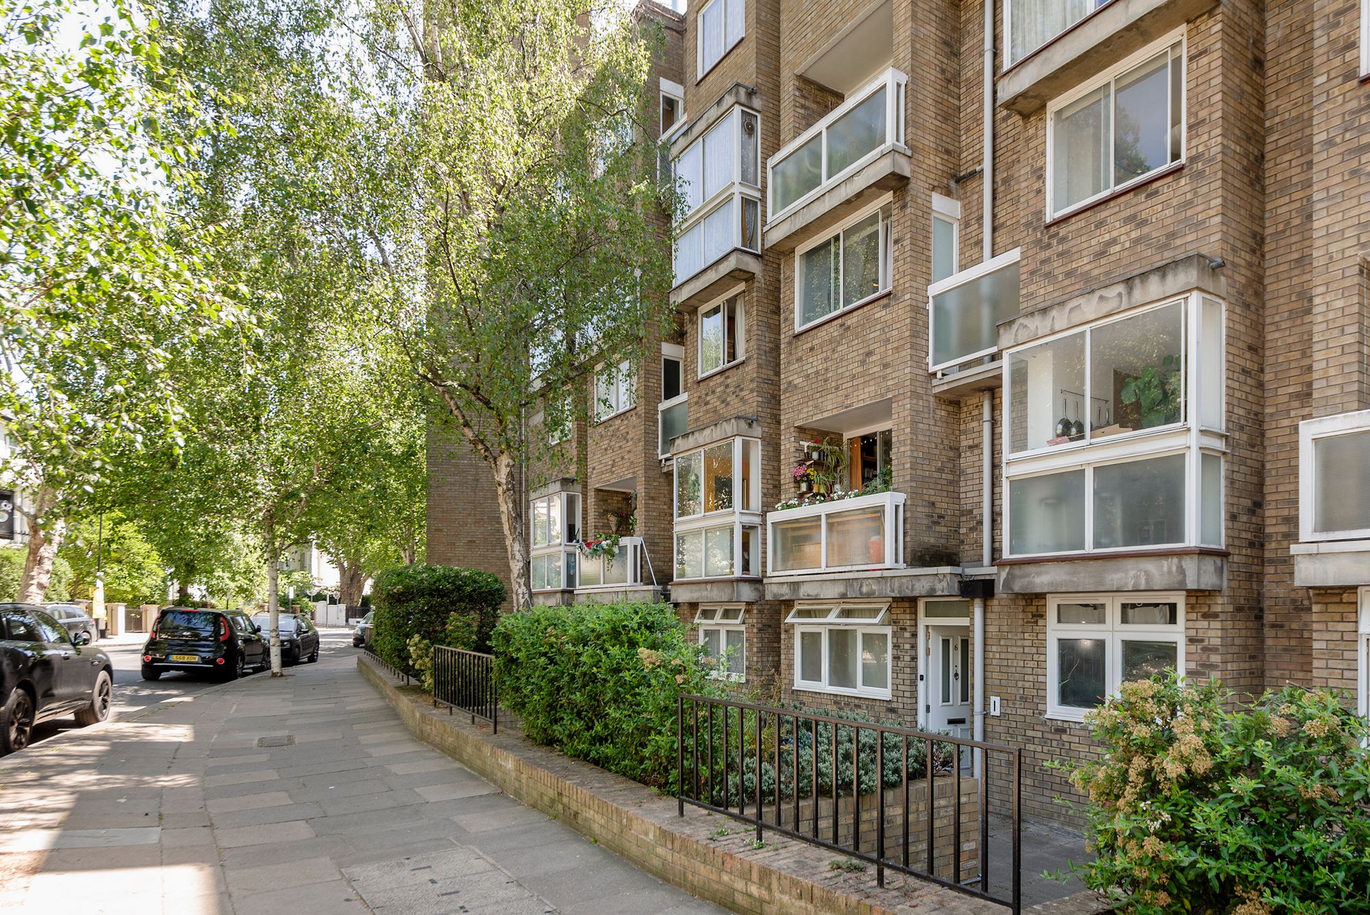
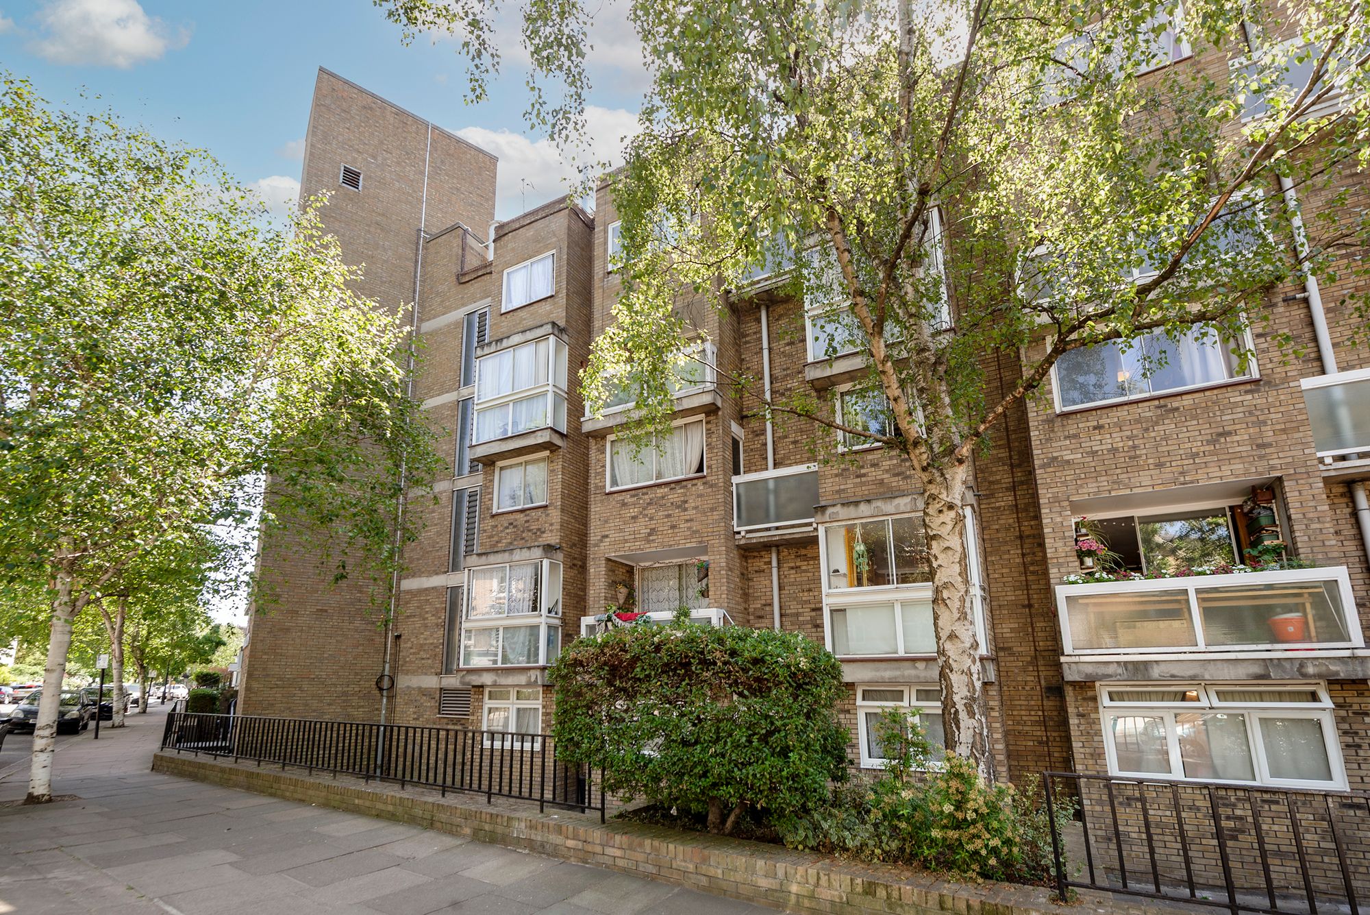
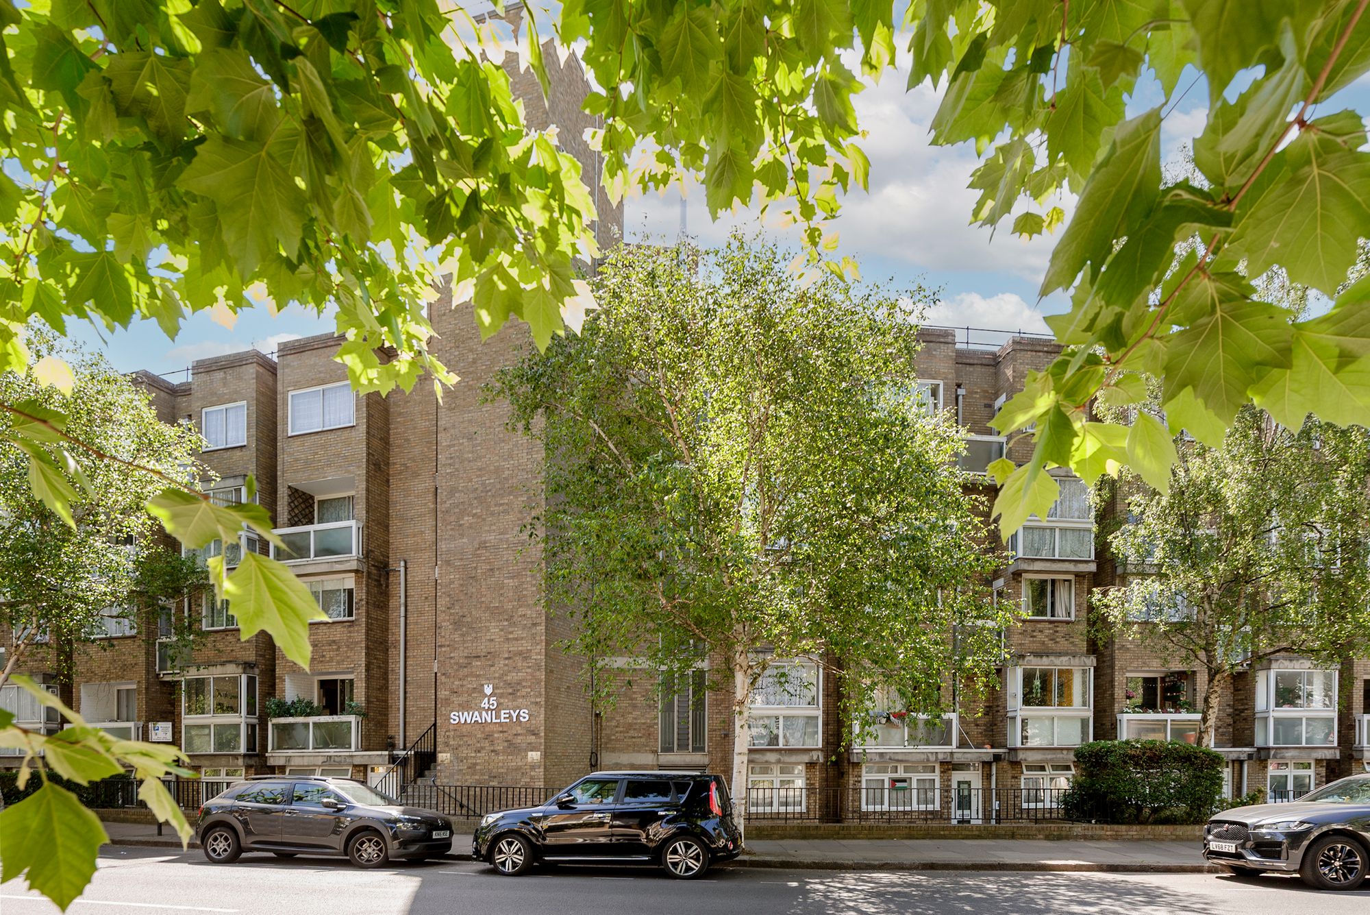
A two double bedroom two bathroom split-level apartment with a balcony in a purpose-built building. Redesigned throughout by local architects Black Factory Studio.

Property Details
Architect-led renovation throughout by Black Factory Studio, including full rewire and replumbing
Turnkey condition, renovated 2024
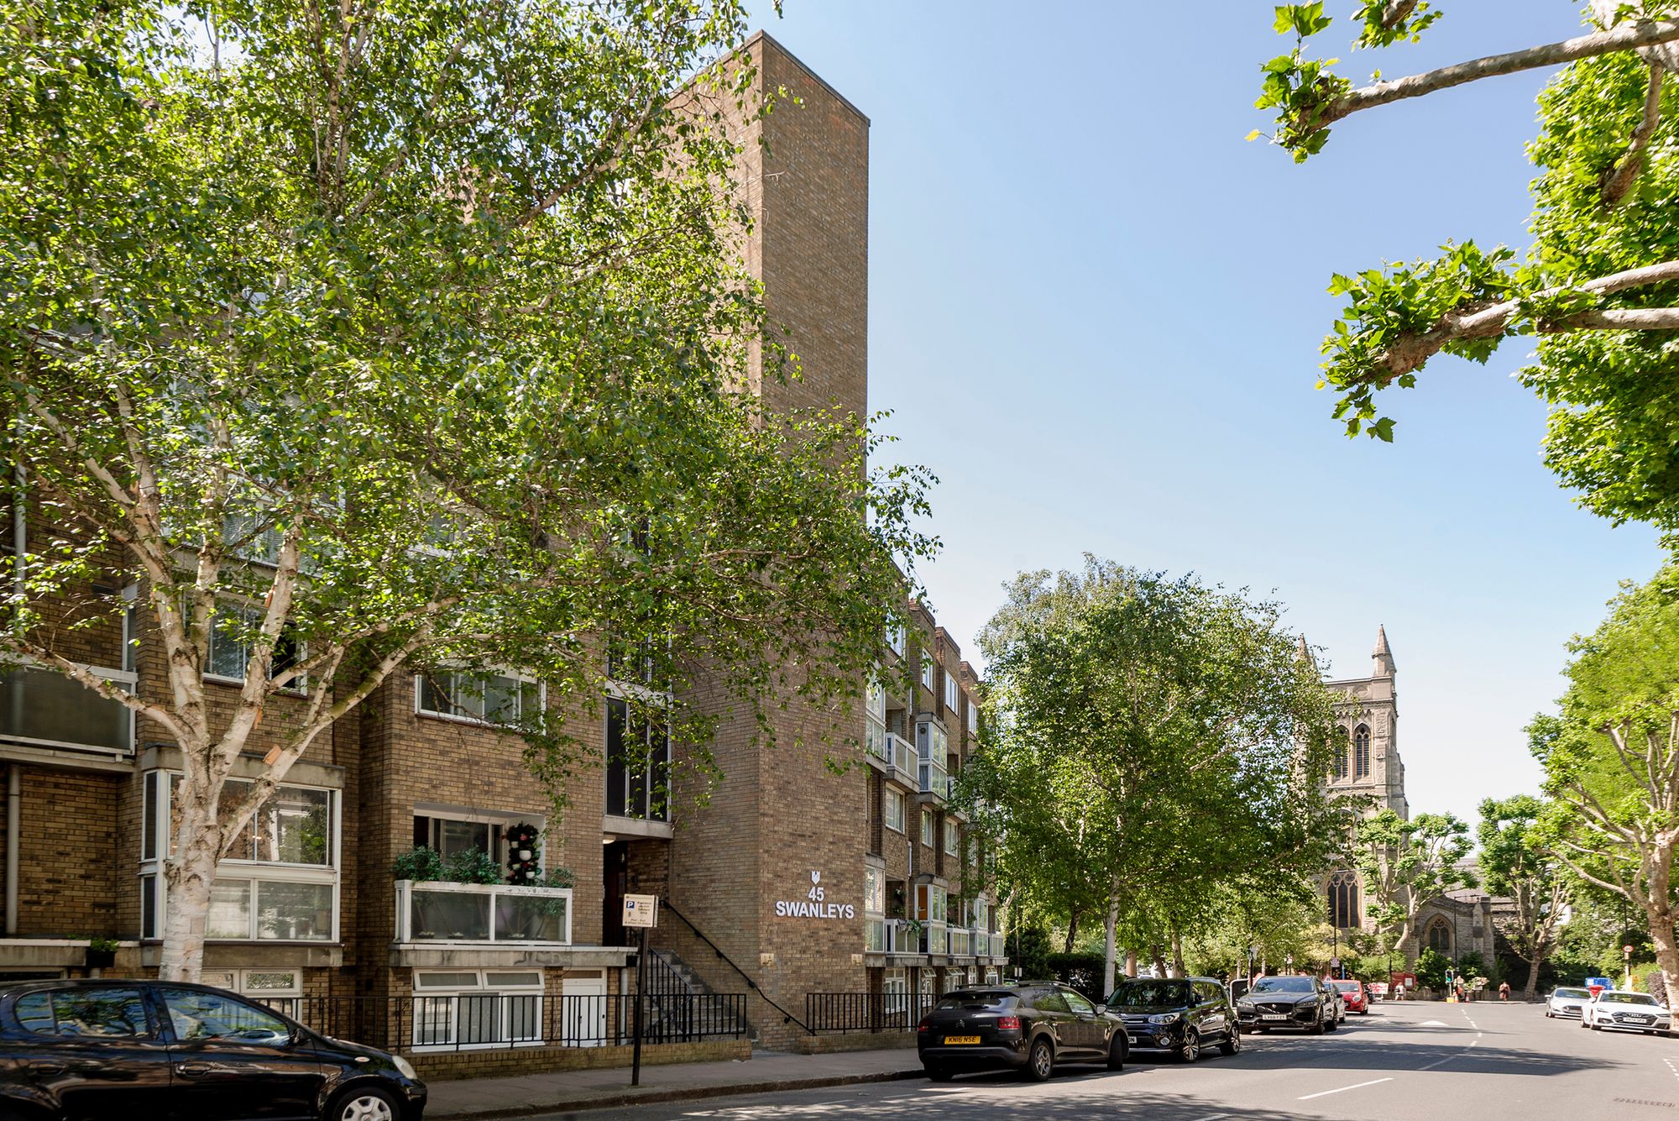
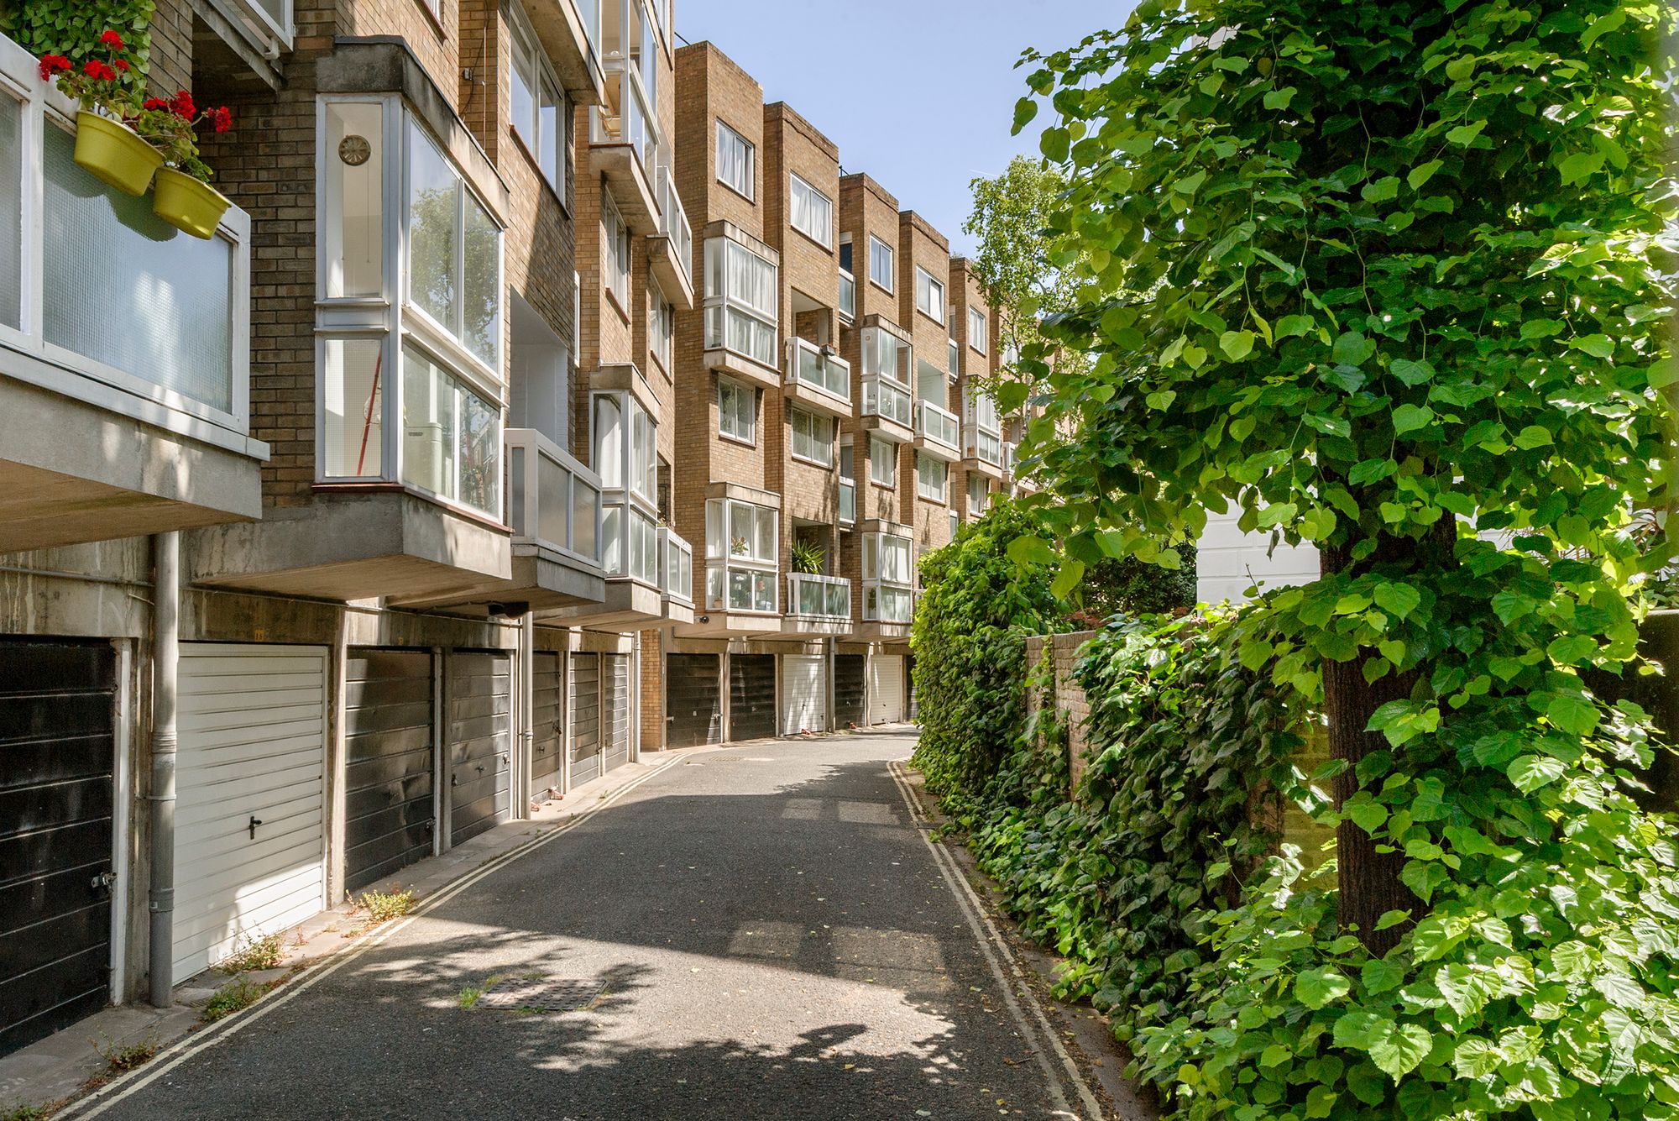
Split level apartment within 1970's purpose-built building
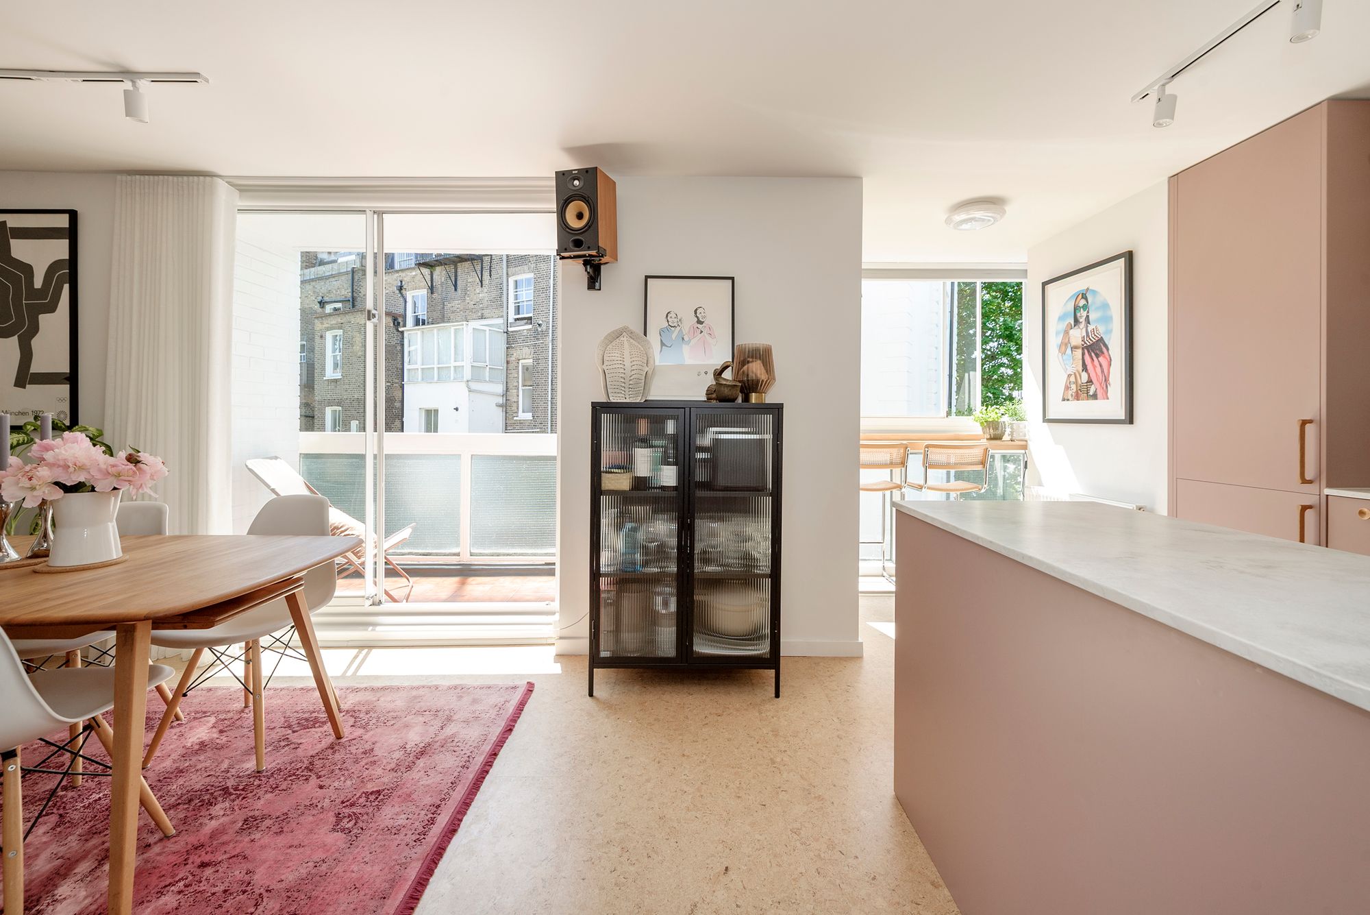
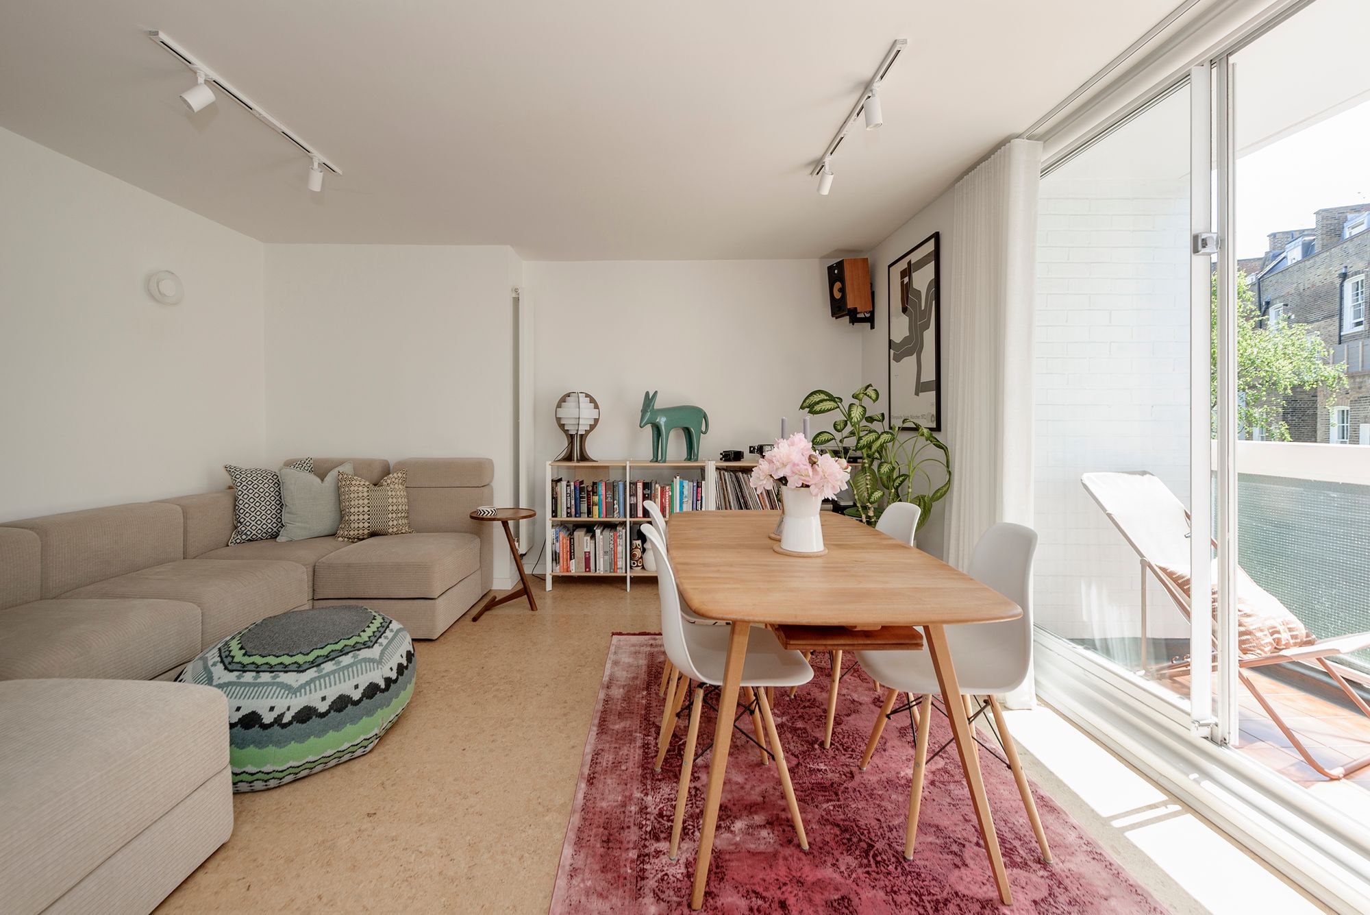
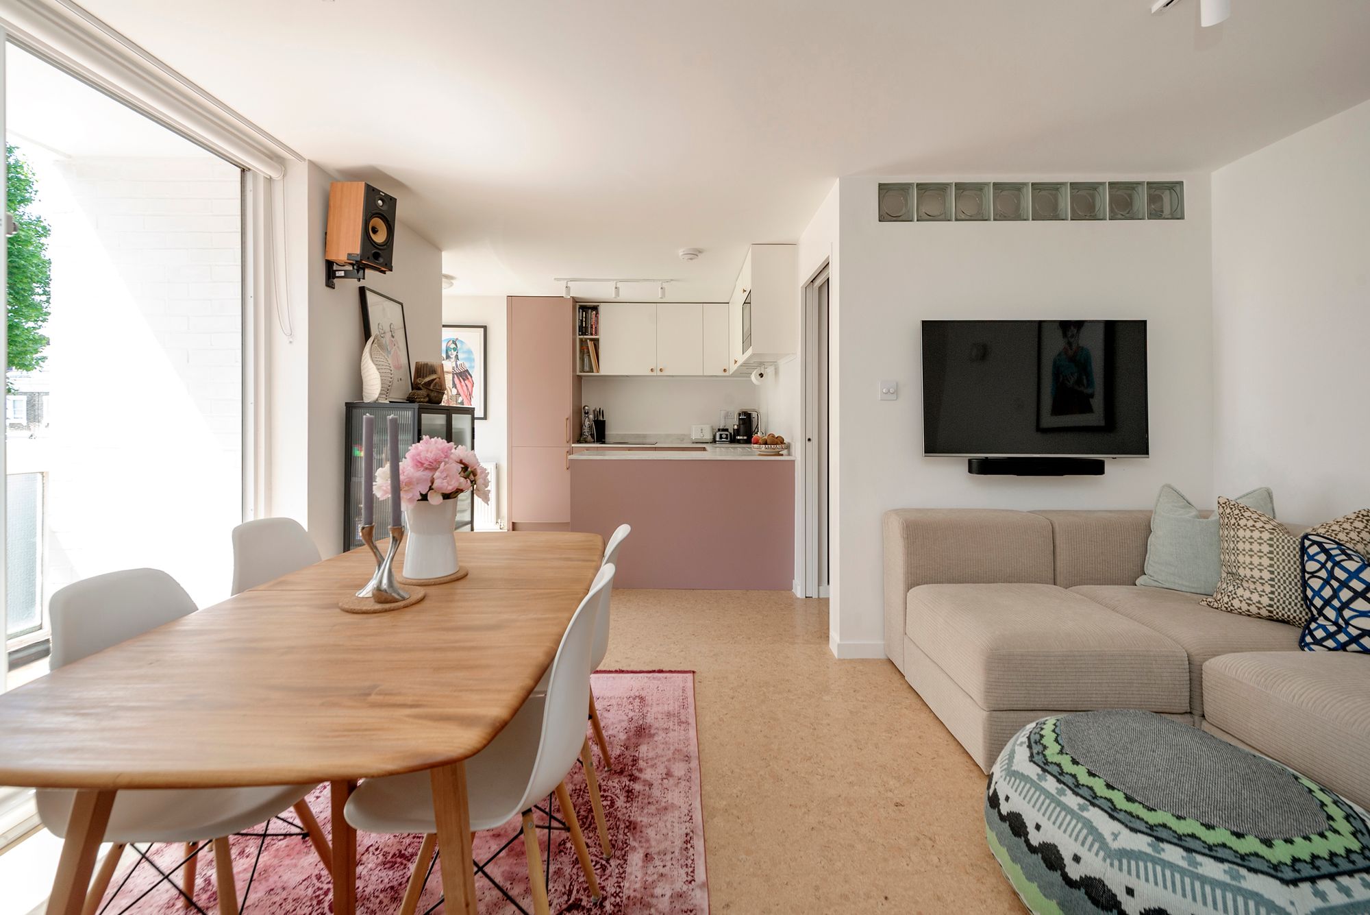
Open plan living with direct access to the balcony
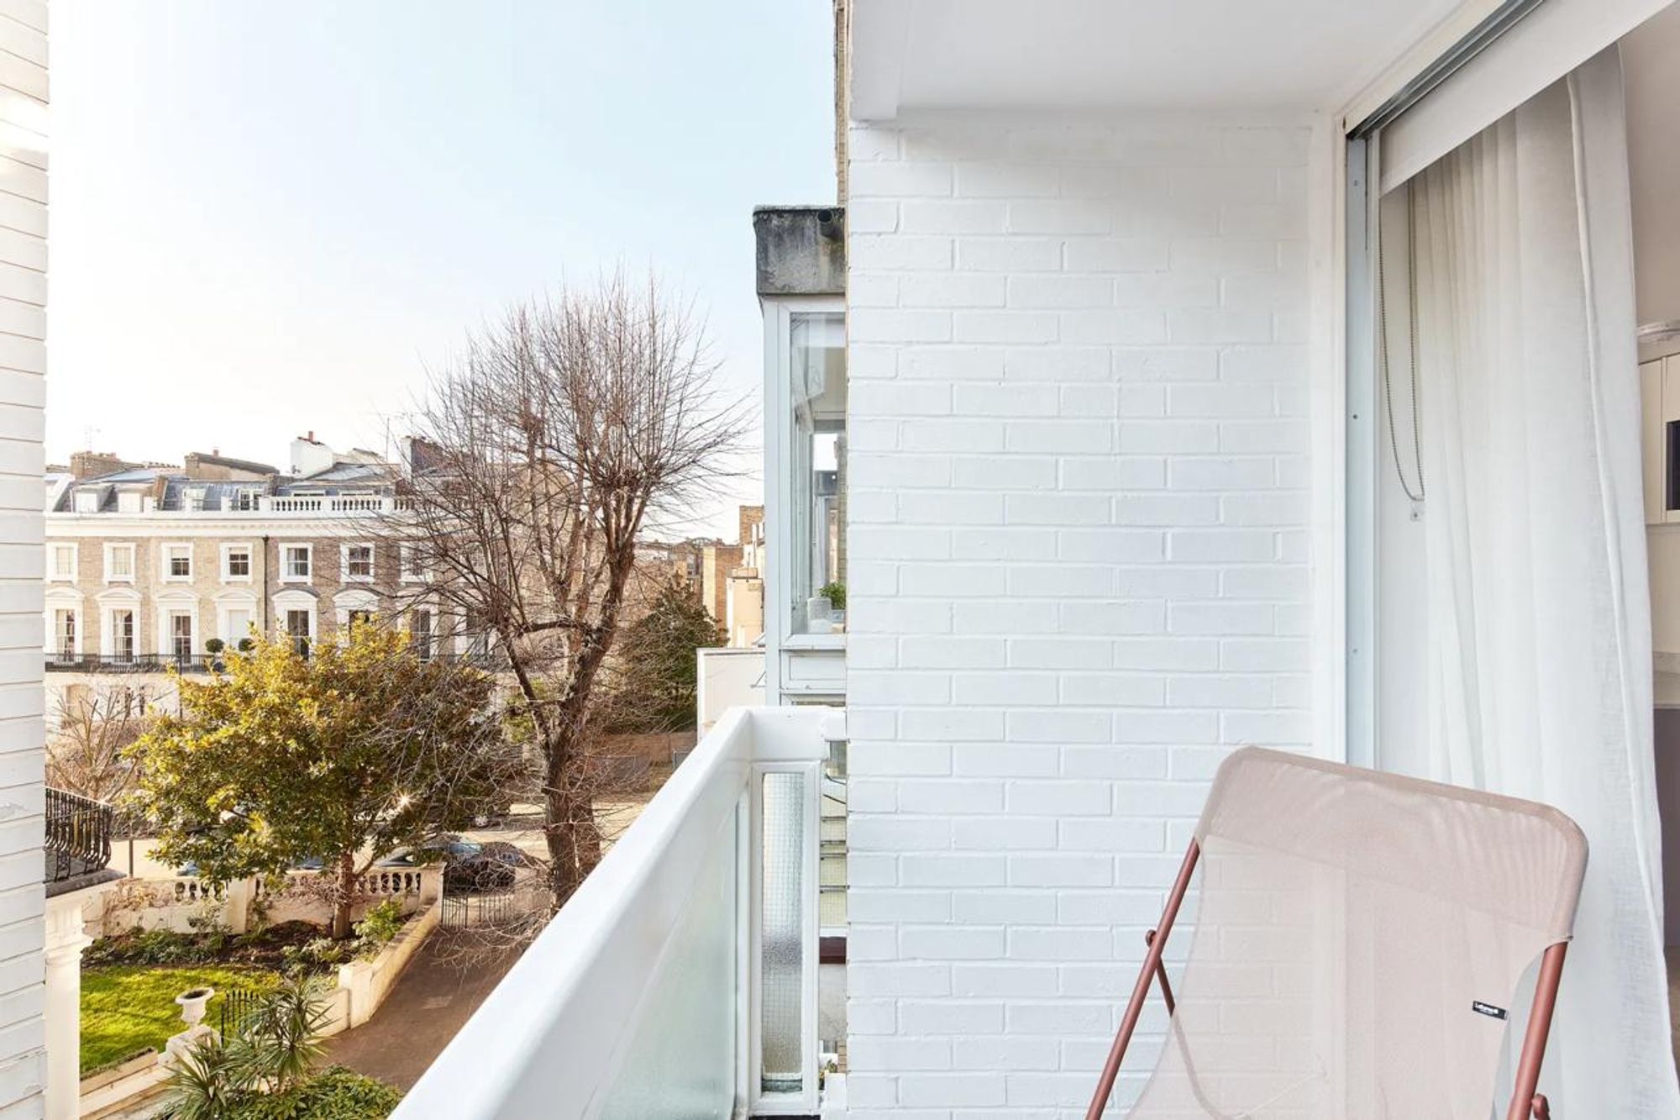
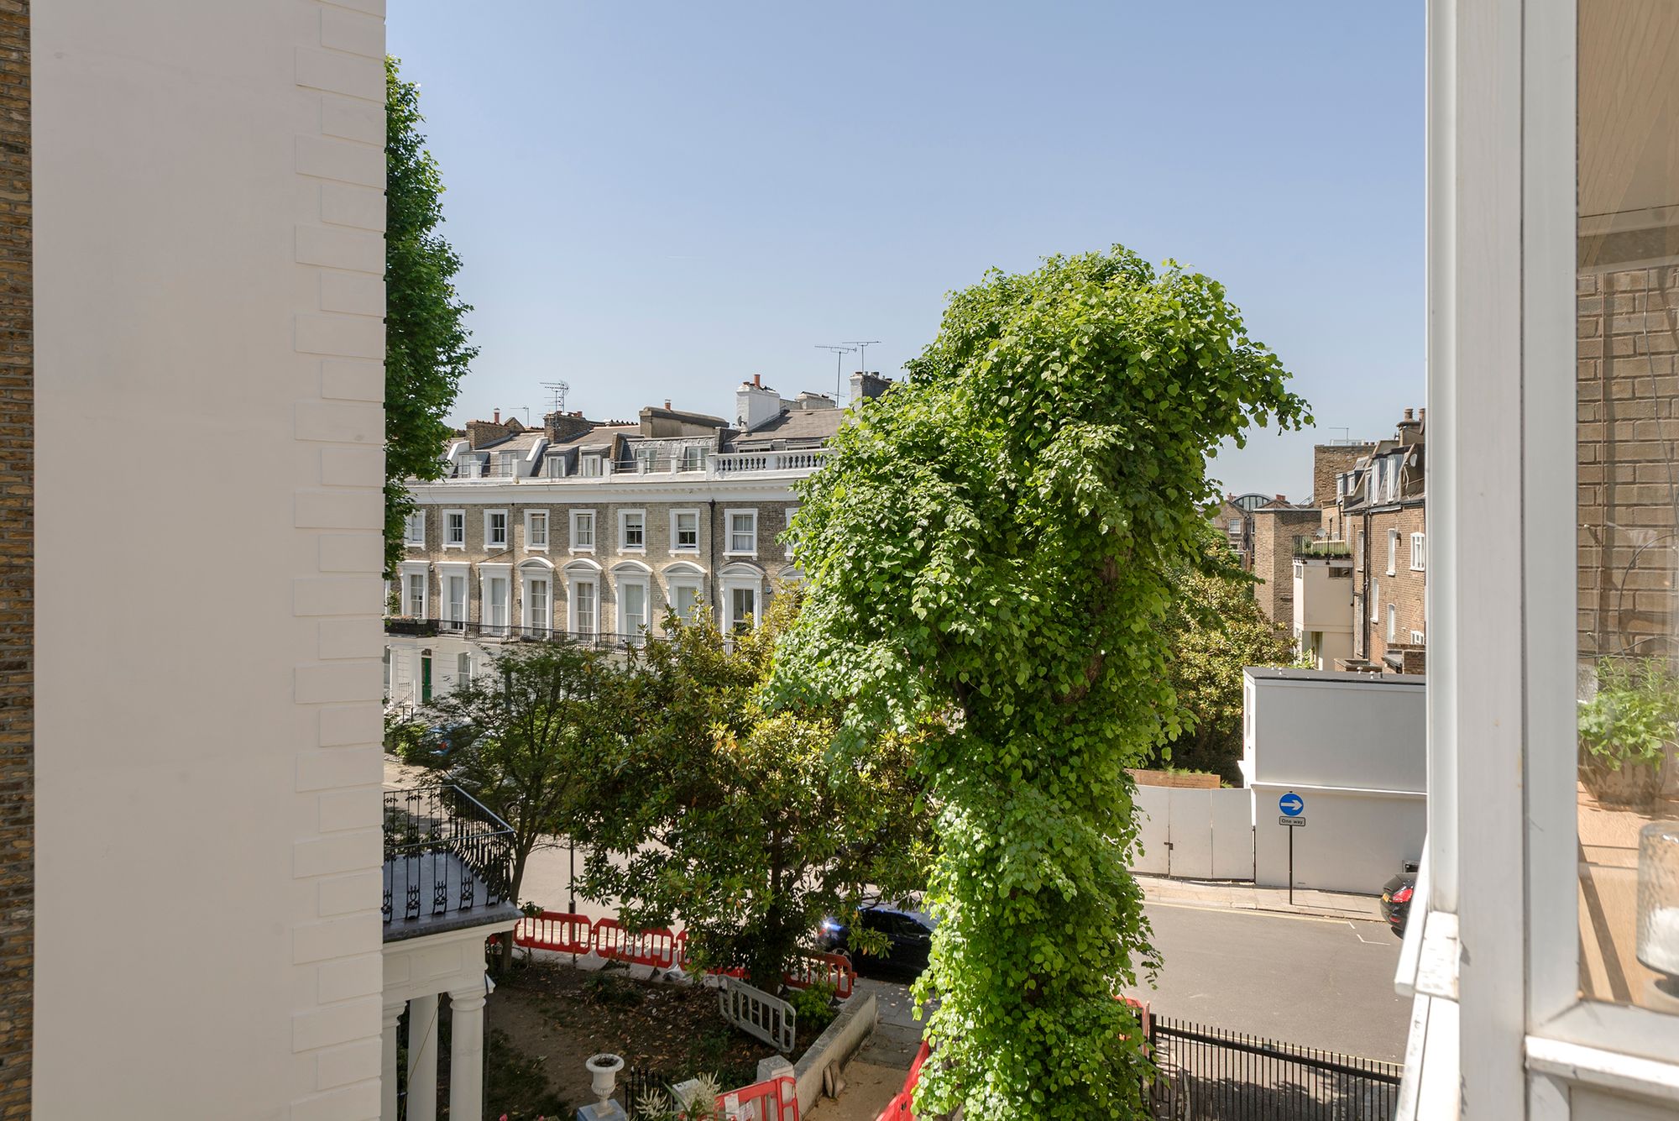
Presented in turnkey condition following a full renovation by Black Factory Studio, completed in 2024 — including a complete rewire and replumbing throughout. A two double bedroom, two bathroom split-level apartment with a balcony, set on the second and third floors of a well maintained 1970's purpose-built building, with a lift. Located to the peaceful south facing rear, with views towards Durham Terrace and Alexander Street.
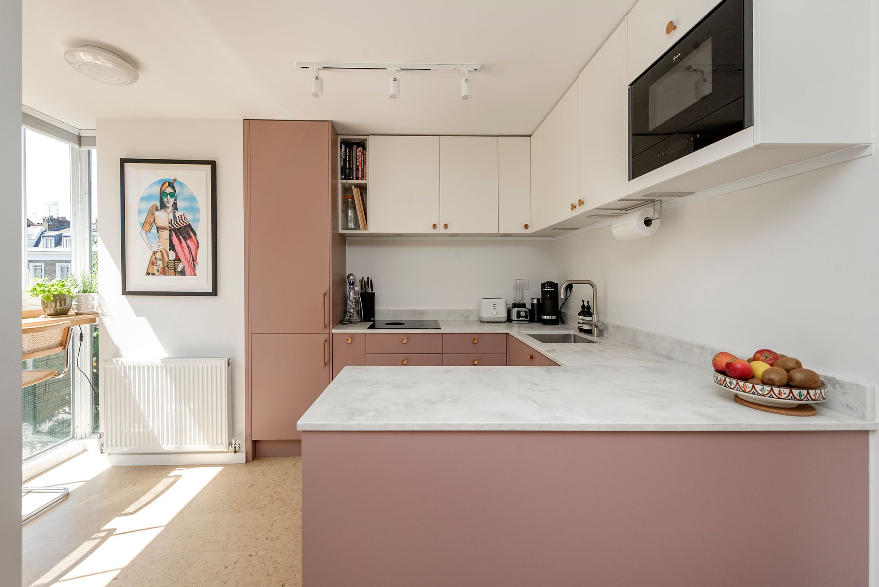
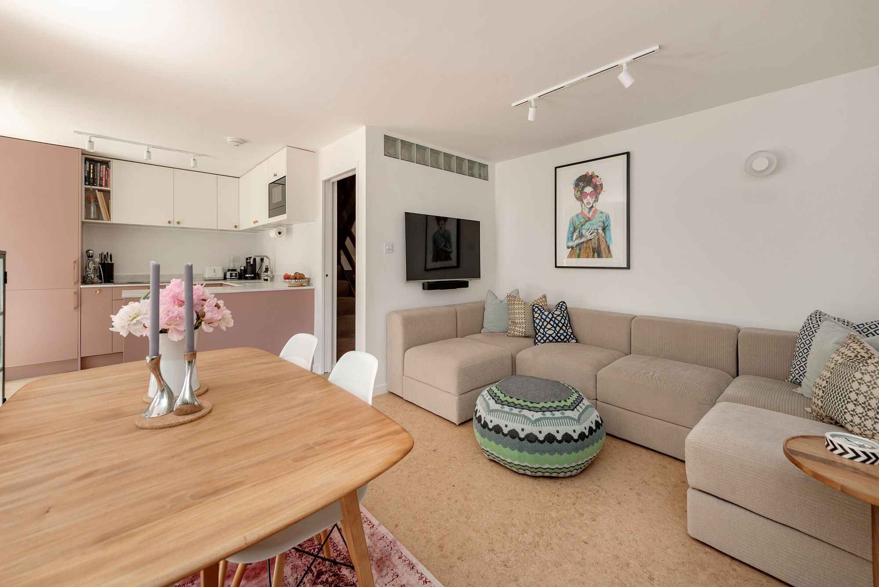
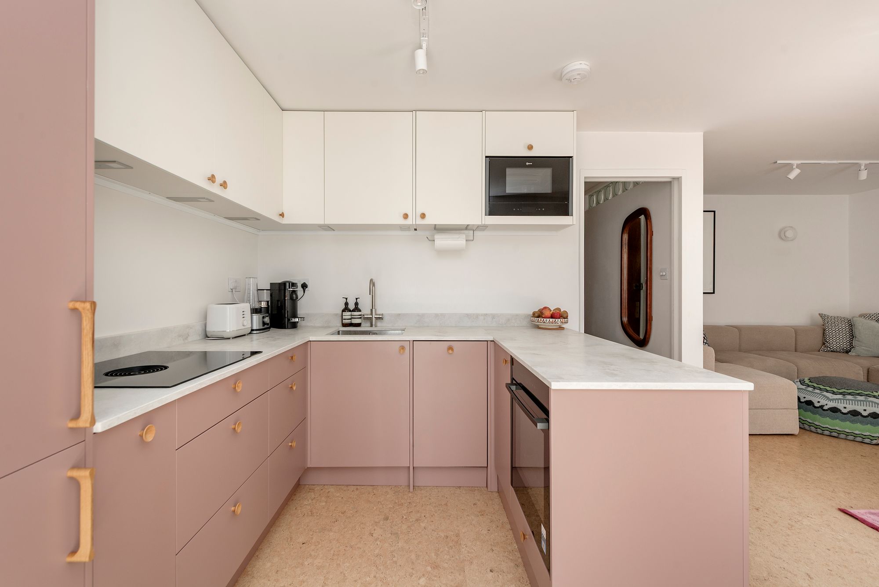
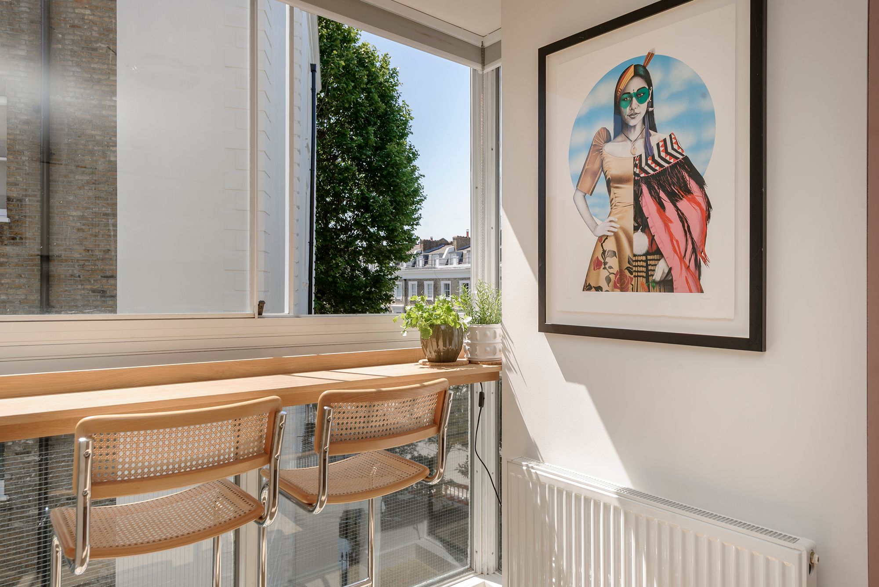
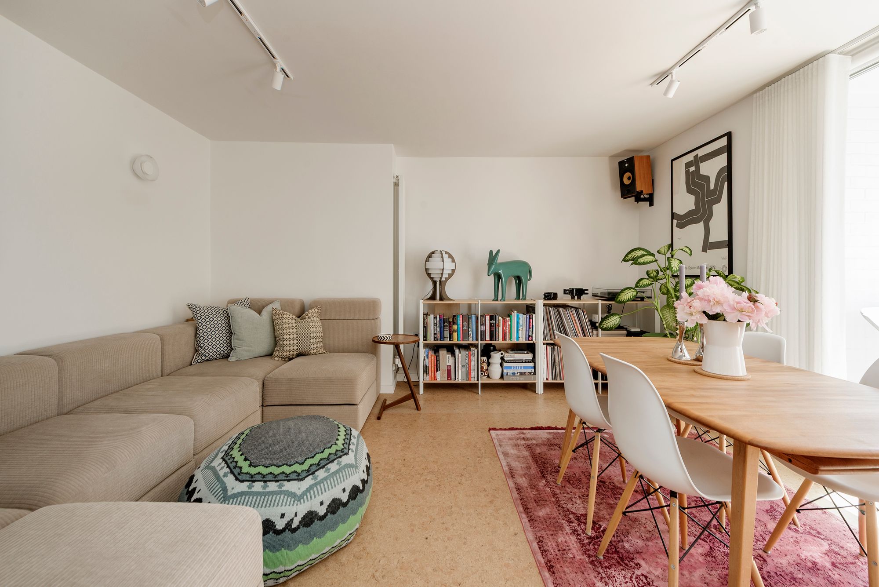
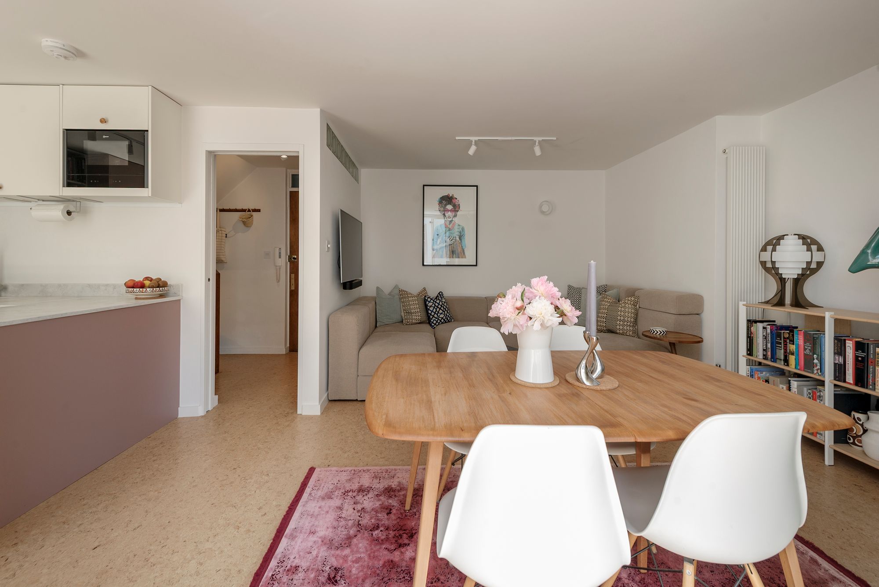
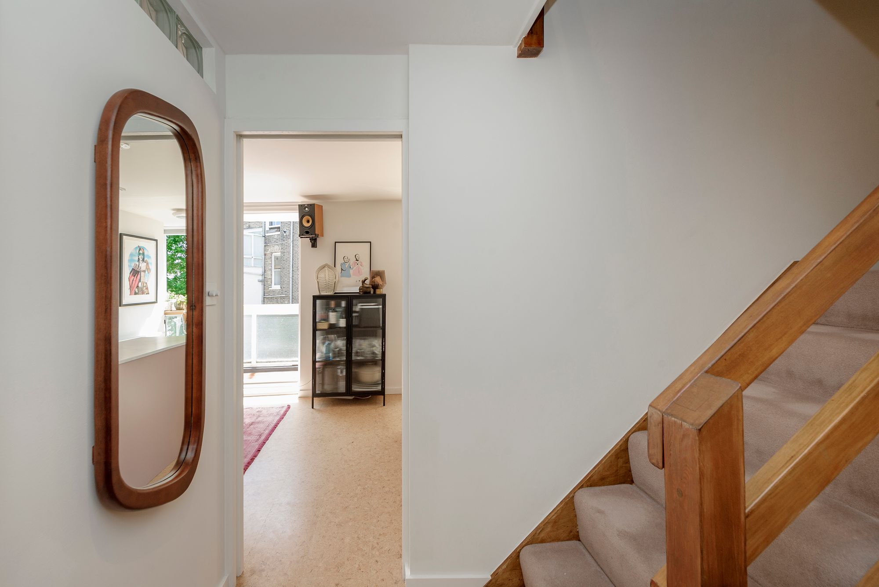
The entrance hallway leads into an open plan living space finished in Granorte cork flooring, with seating and dining areas opening directly onto the balcony. The kitchen is fully integrated, with an island and a bespoke breakfast bar set into a bay window.
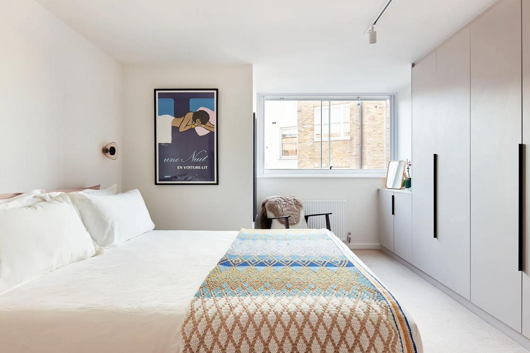
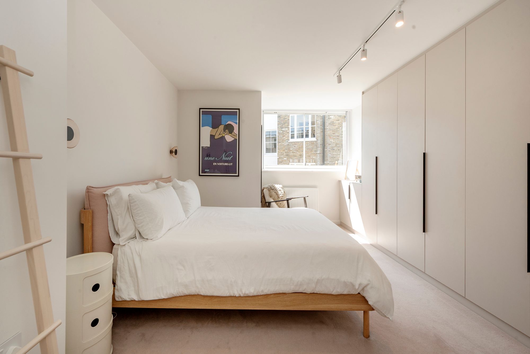
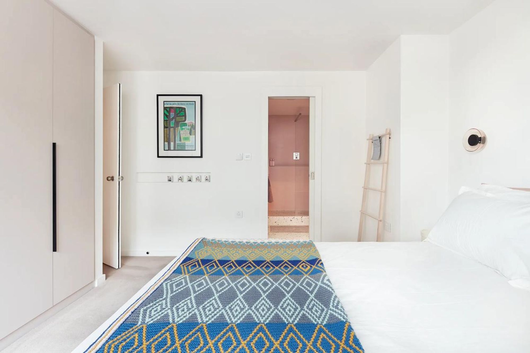
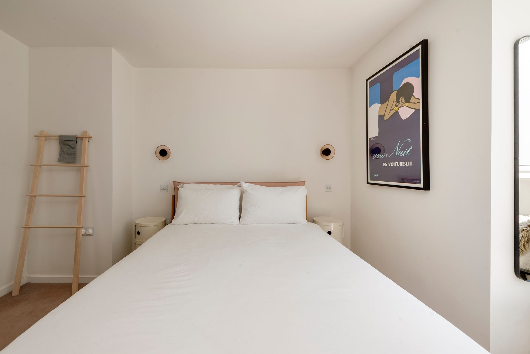
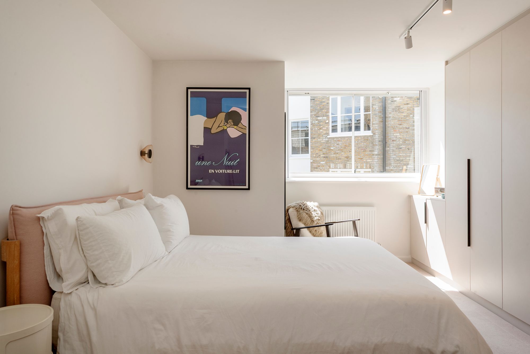
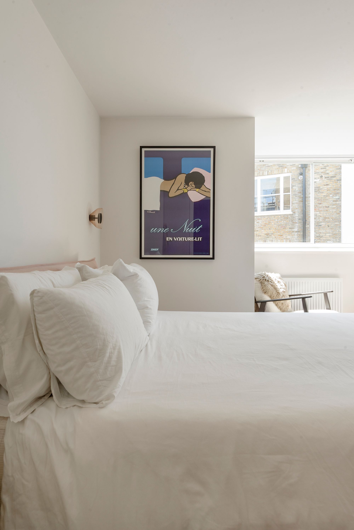
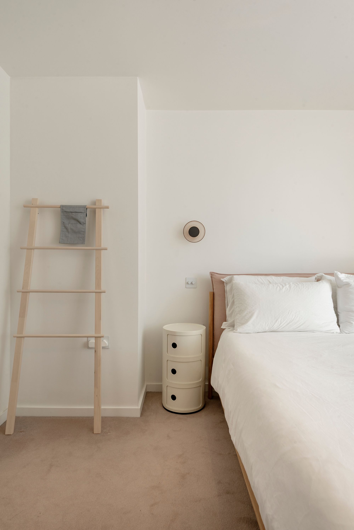
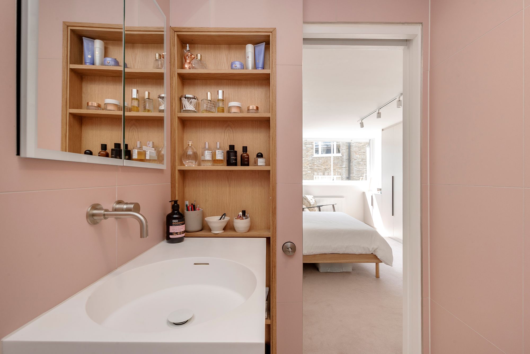
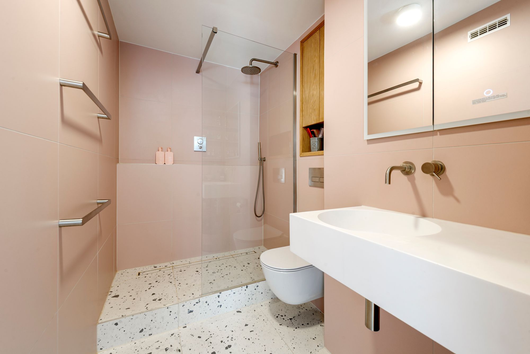
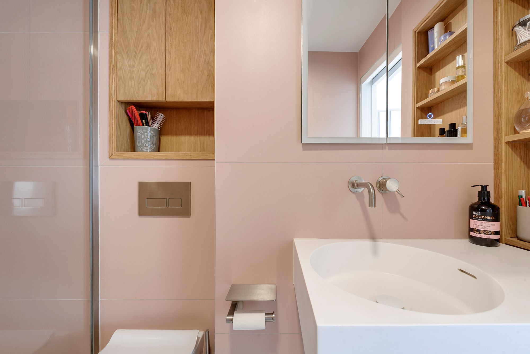
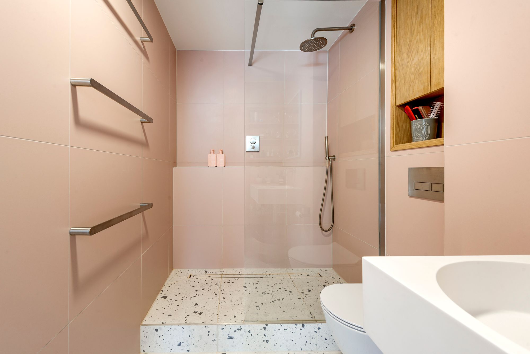
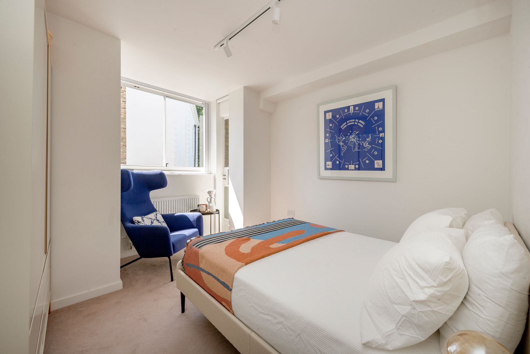
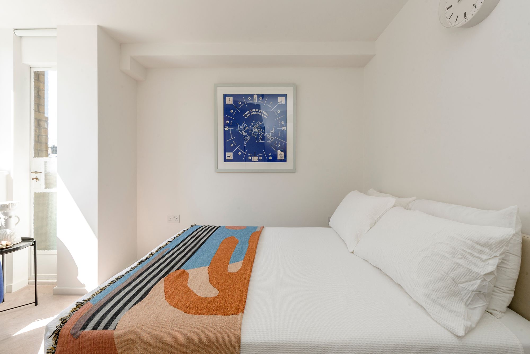
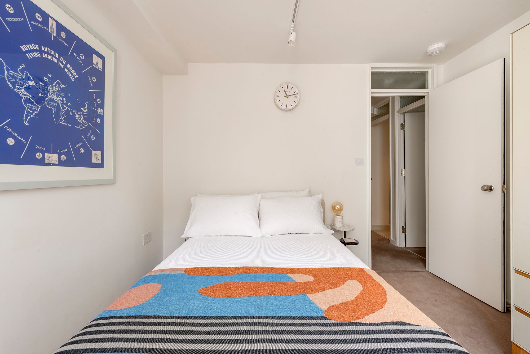
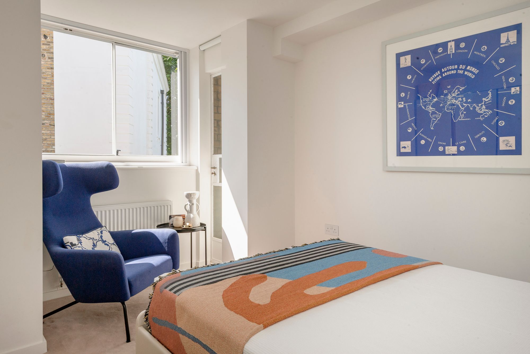
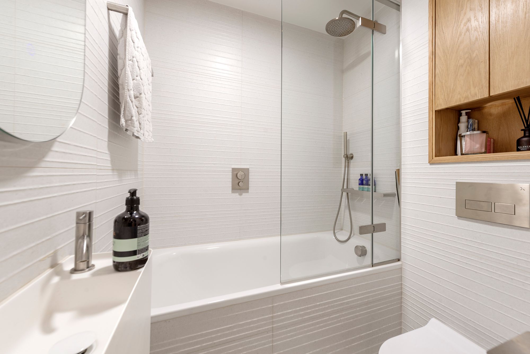
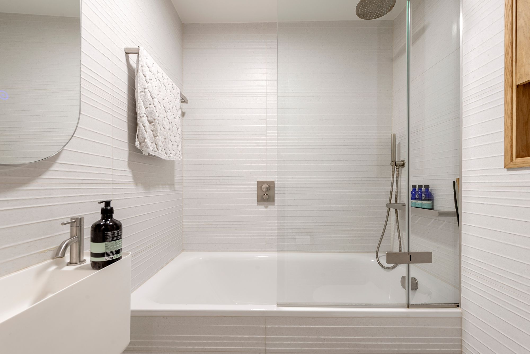
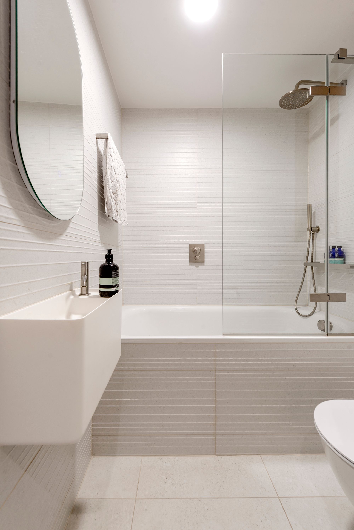
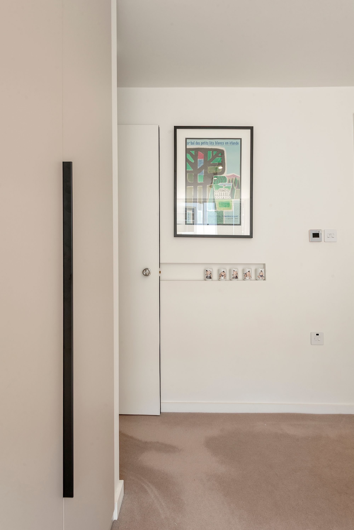
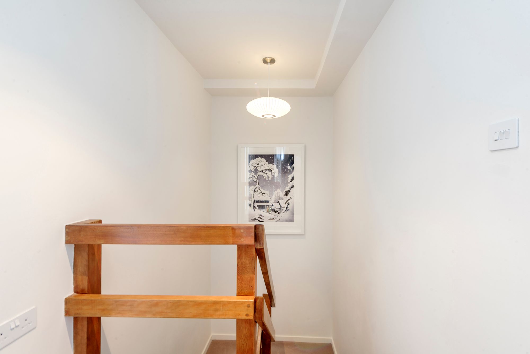
Upstairs, the principal bedroom has custom built wardrobes and an en suite bathroom. Both bathrooms feature bespoke joinery and are finished in Mandarin Stone porcelain tiles with underfloor heating. The second double bedroom completes the upper floor, along with a second bathroom with space for a stacked washer and dryer.
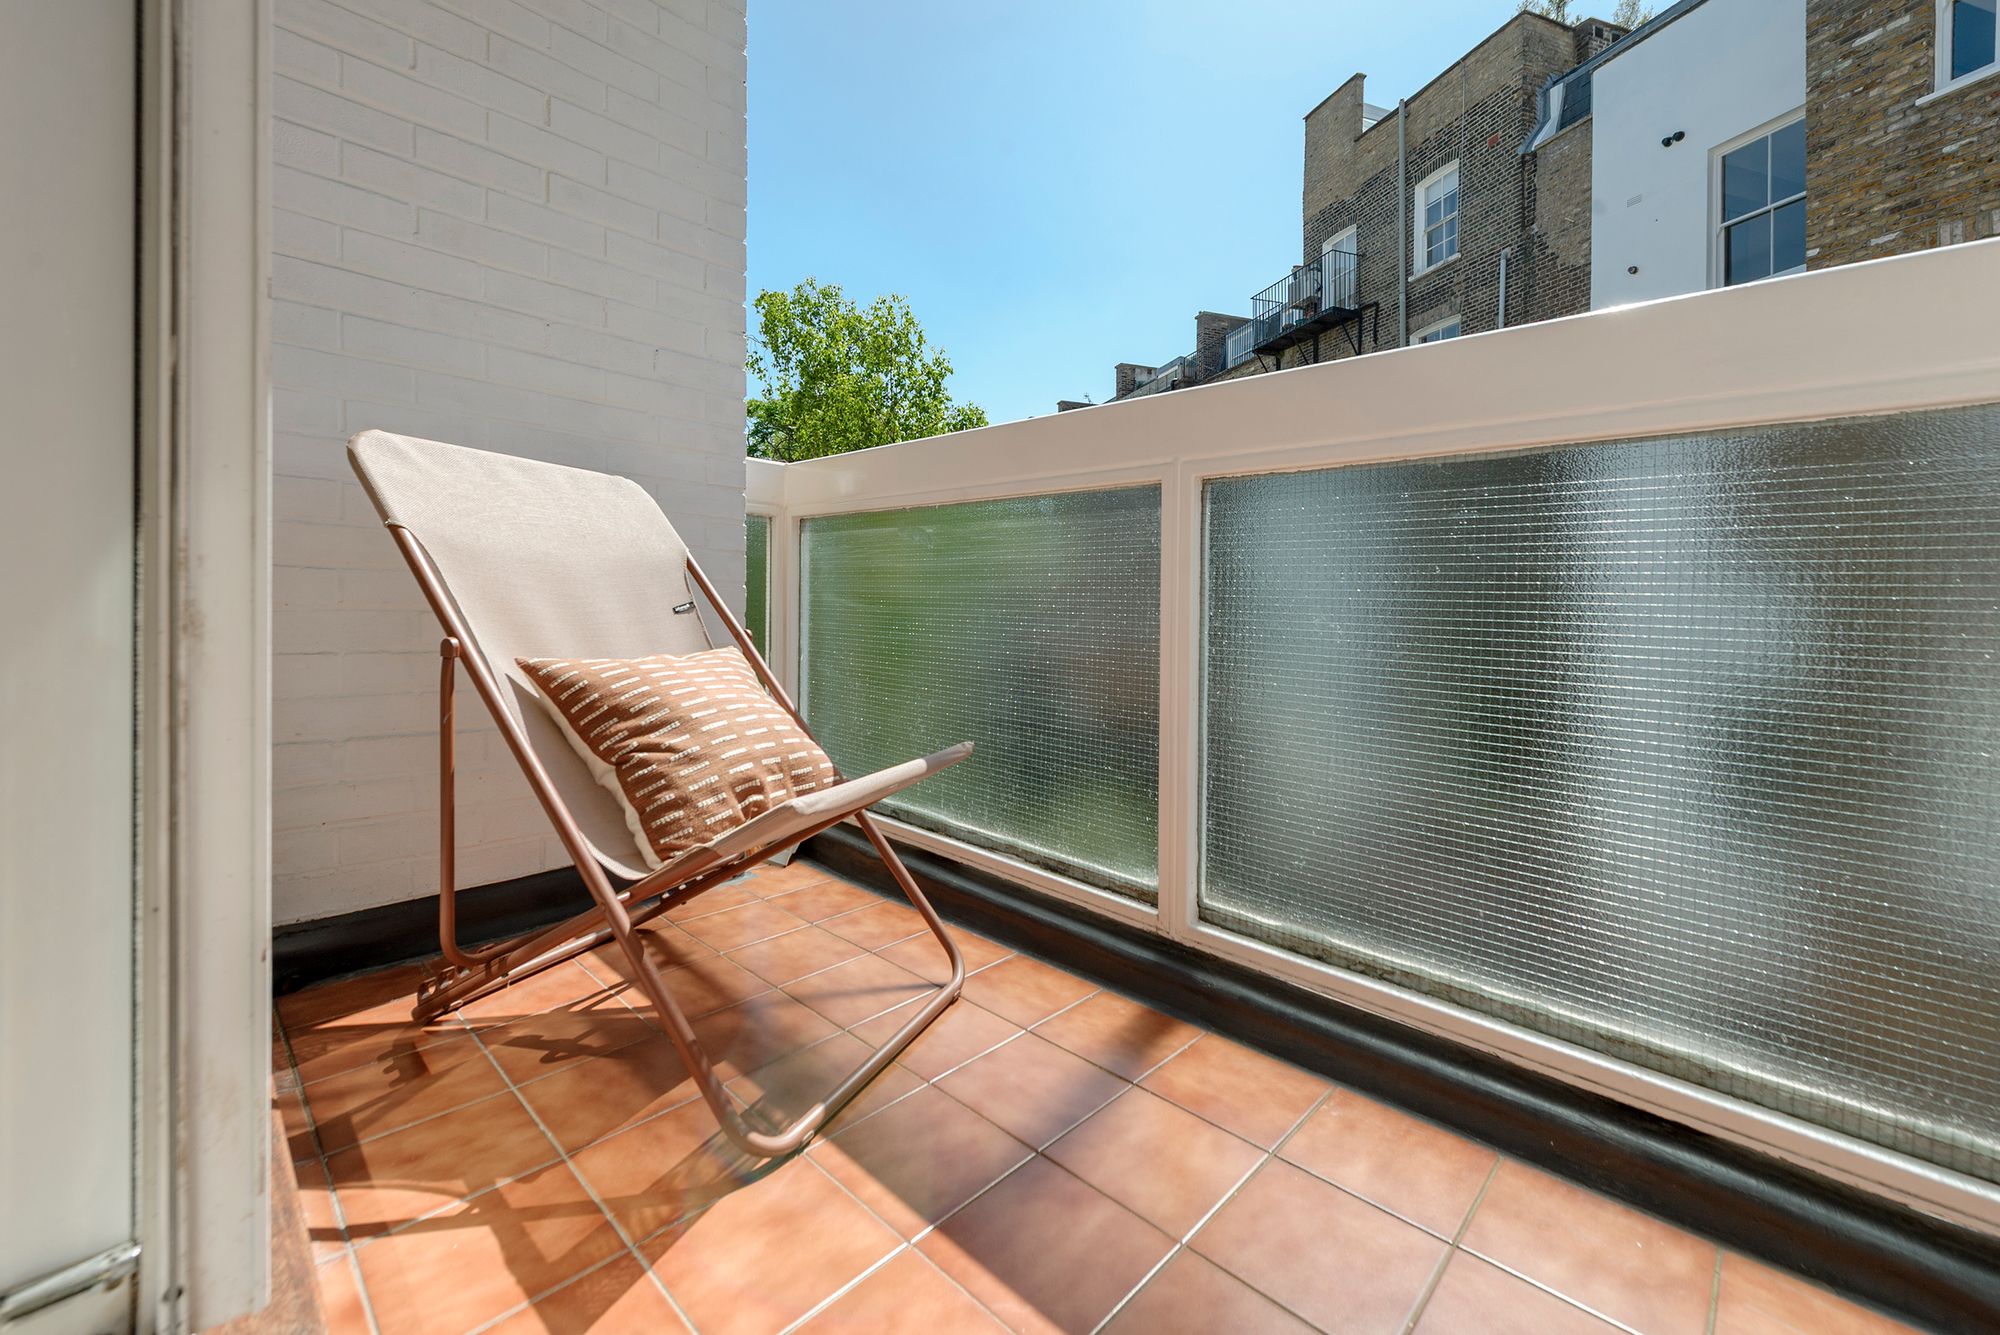
Externally there is a south facing balcony terrace with space for a table and chairs.