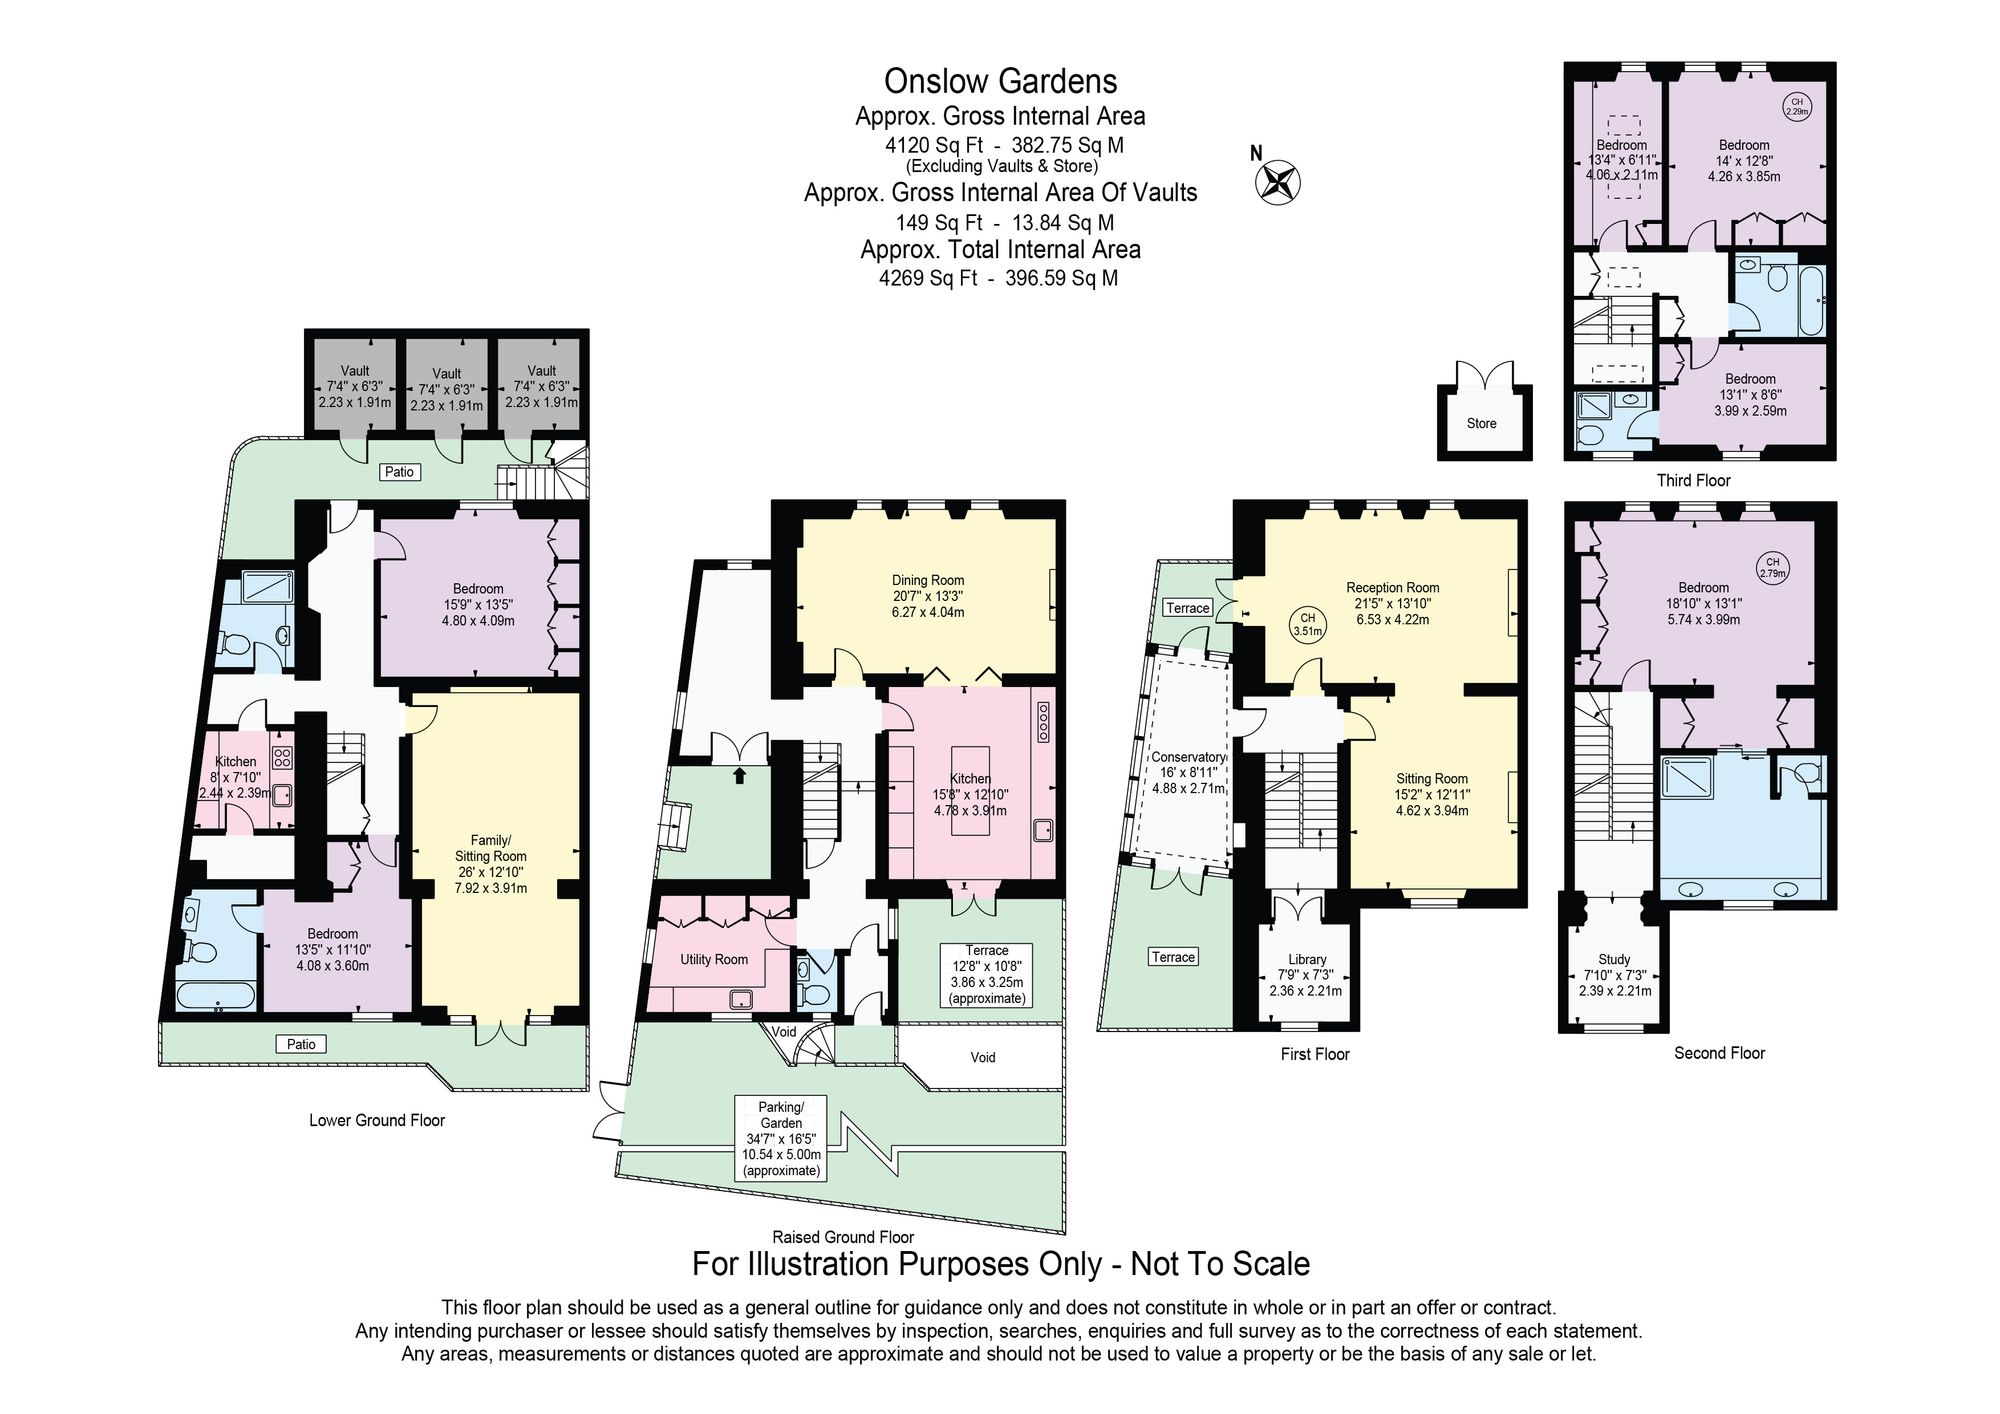

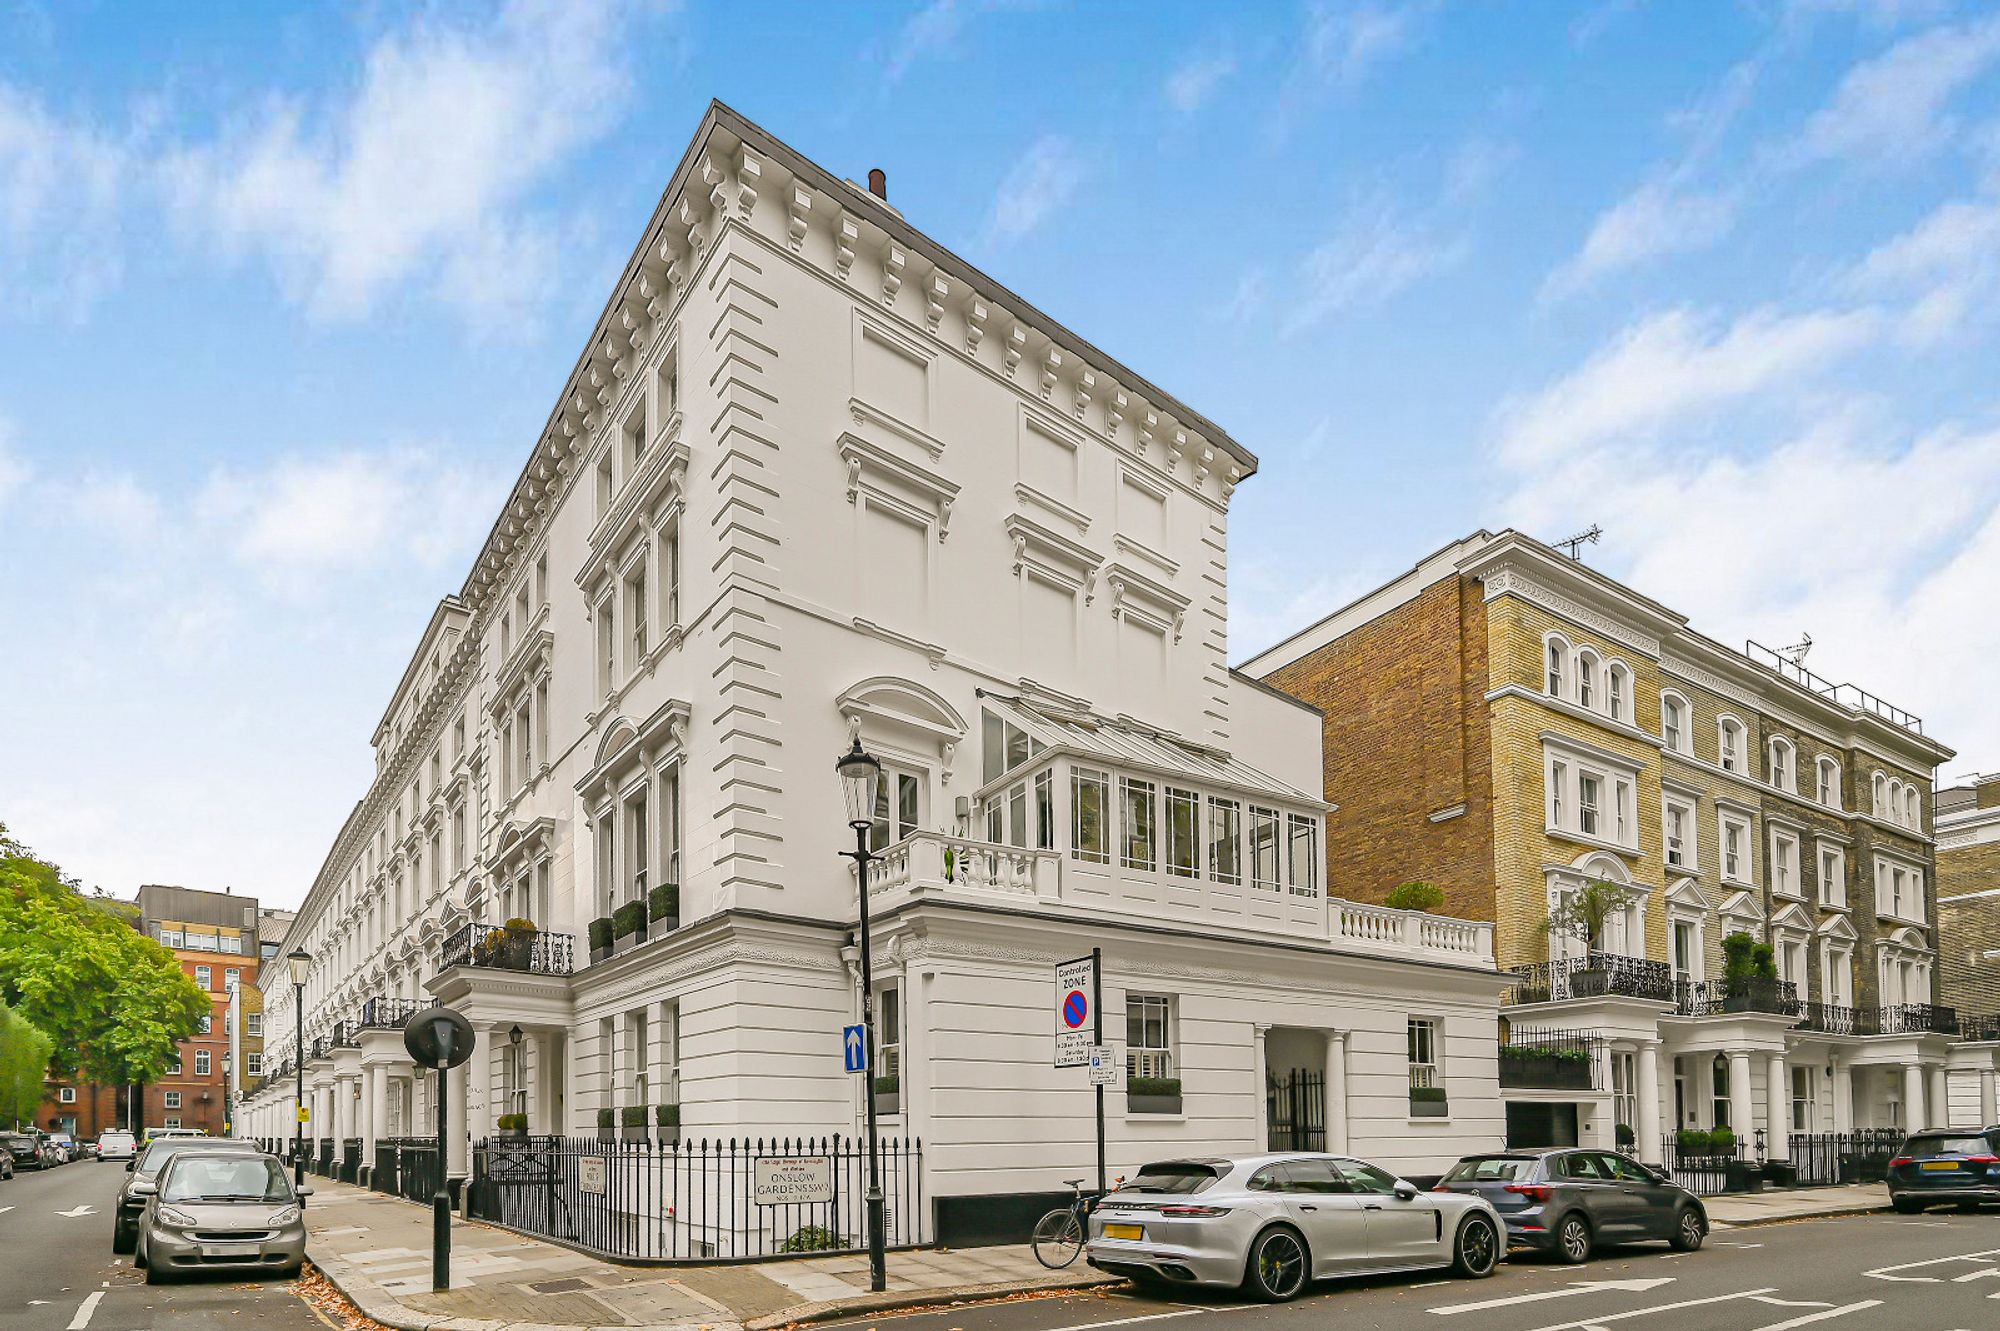
Occupying a prominent corner position overlooking the gardens of both Onslow Square West and Onslow Gardens, this impressive six-bedroom Grade II listed house is defined by grand proportions, an abundance of natural light and unusually green outlooks for such a central London setting. Arranged across five floors and extending to approximately 4,269 sq ft, the house combines elegant Victorian architecture with a wonderfully versatile family layout, extensive outside space and the rare benefit of off-street parking for two cars.
Property Details
• Impressive six-bedroom corner house extending to approximately 4,269 sq ft
• Prime South Kensington position overlooking two garden squares
• Dual-aspect first-floor reception rooms with far-reaching green views
• Principal suite occupying the entire second floor
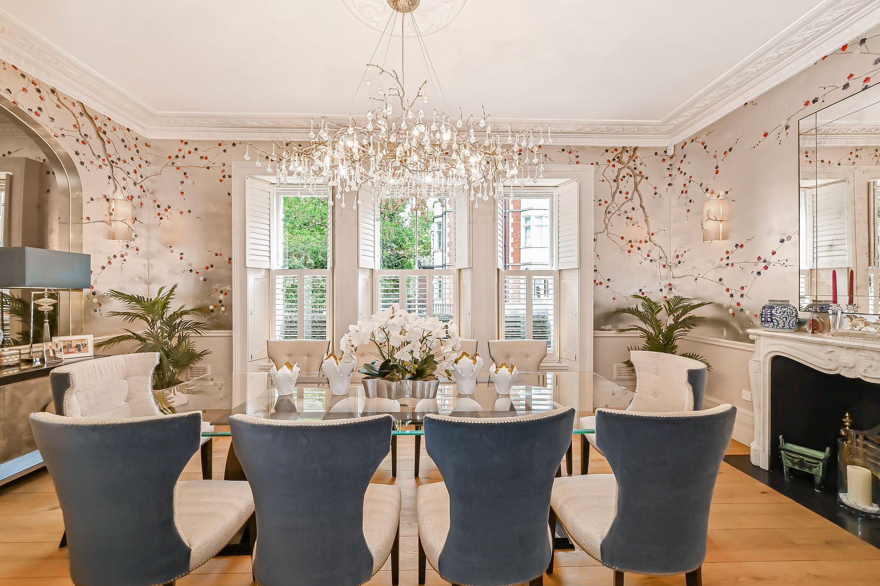
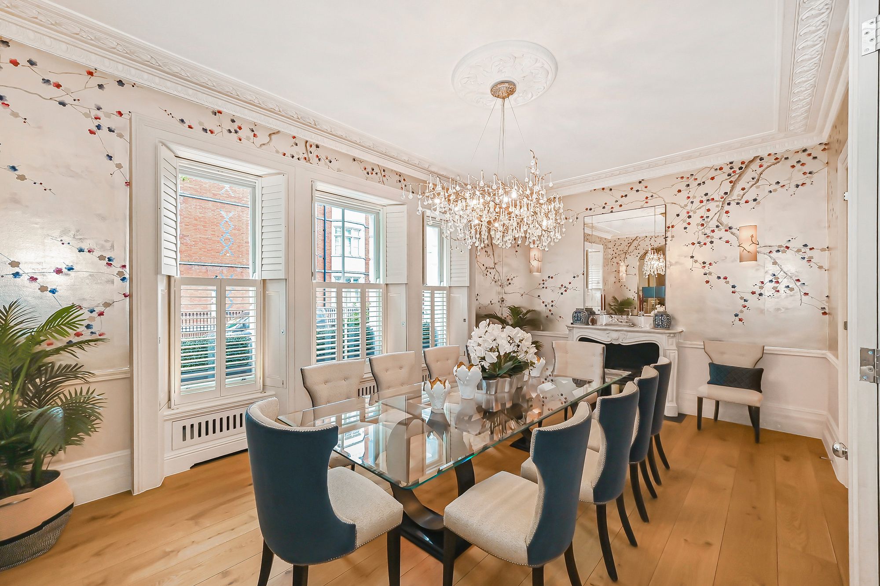
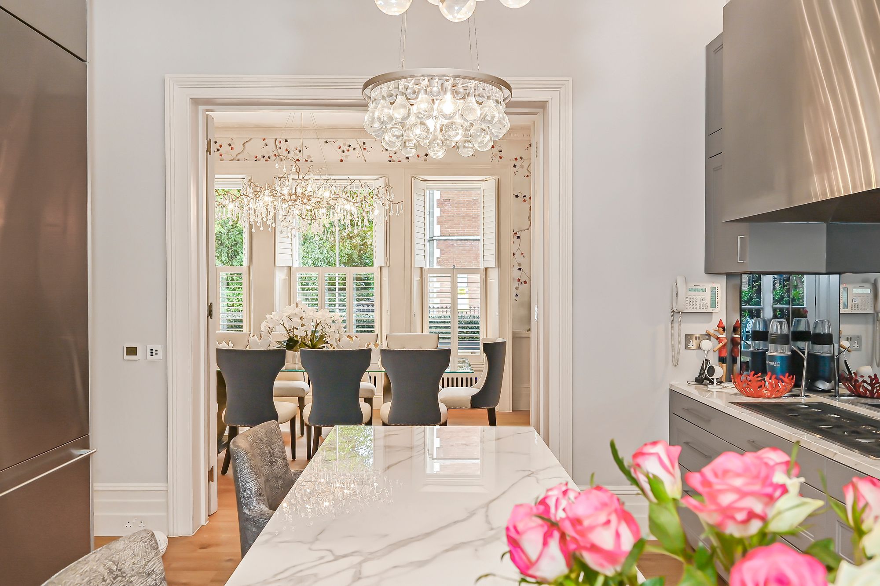
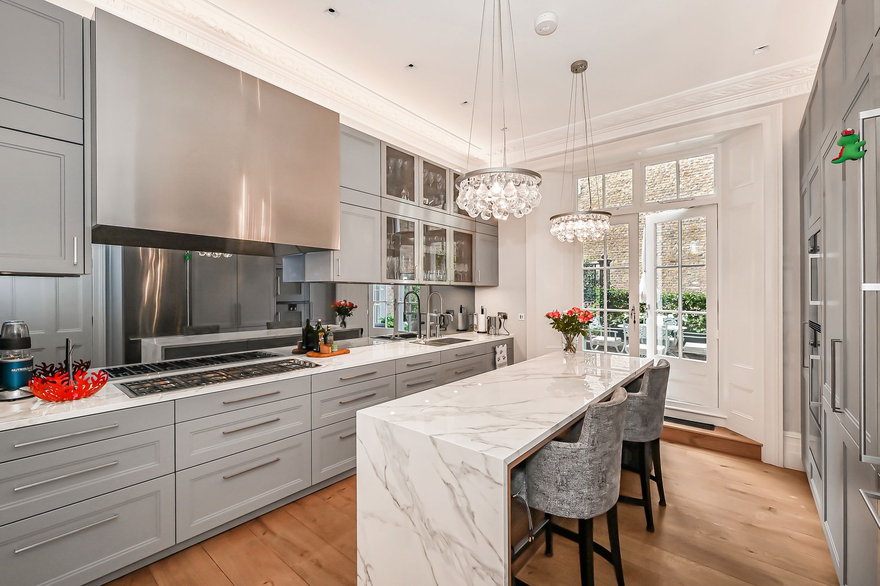
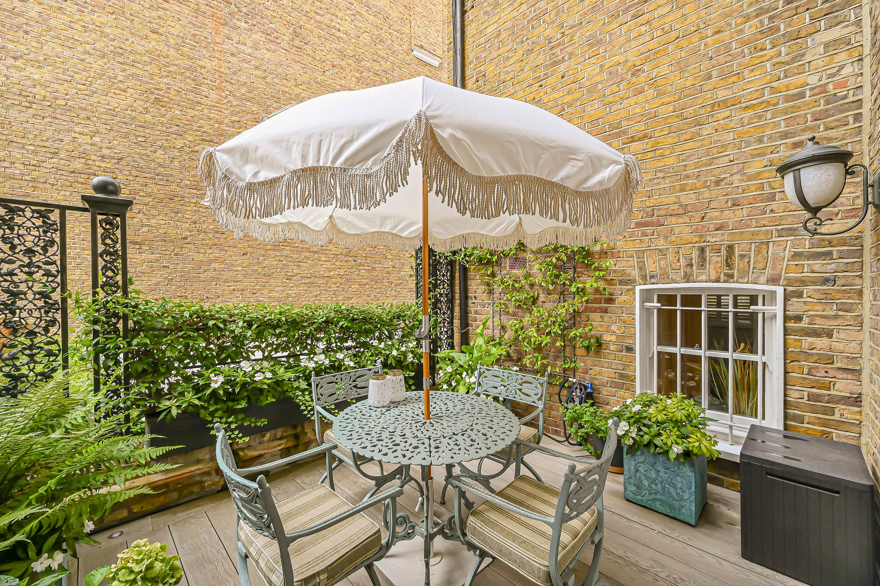
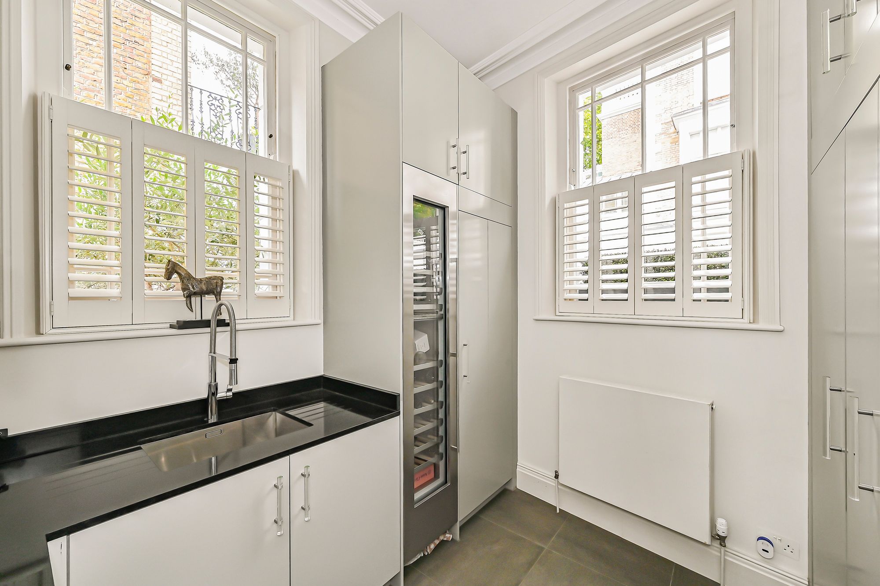
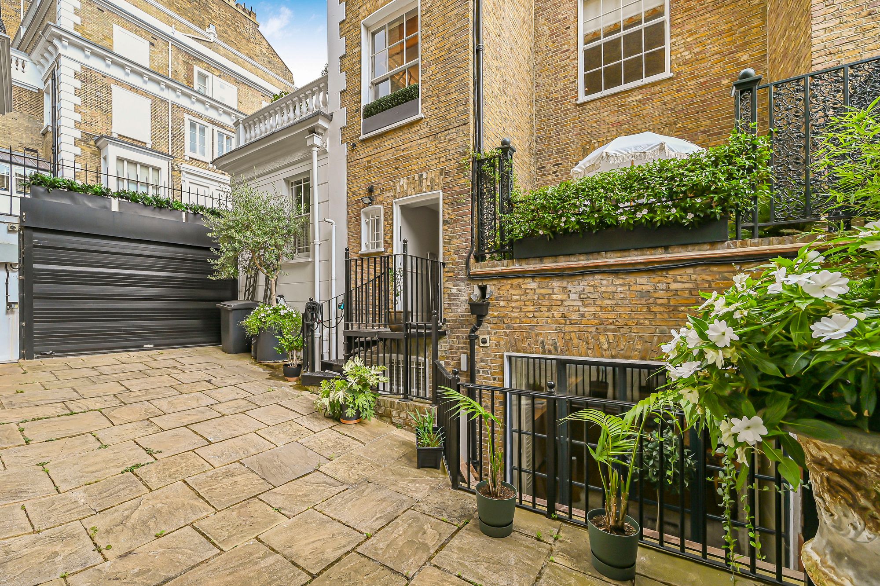
Beyond the handsome white stucco façade, the raised ground floor opens into a generous central staircase hall. To the front, the dining room is beautifully proportioned, with high ceilings and tall windows lending the room a wonderful sense of scale. To the rear, the connected kitchen is centred around a substantial quartz topped island and breakfast bar, with full-height cabinetry and double French doors drawing in natural light. A separate utility room and guest cloakroom complete this floor, whilst providing access to the private off-street parking which can also be utilised as additional outdoor space.
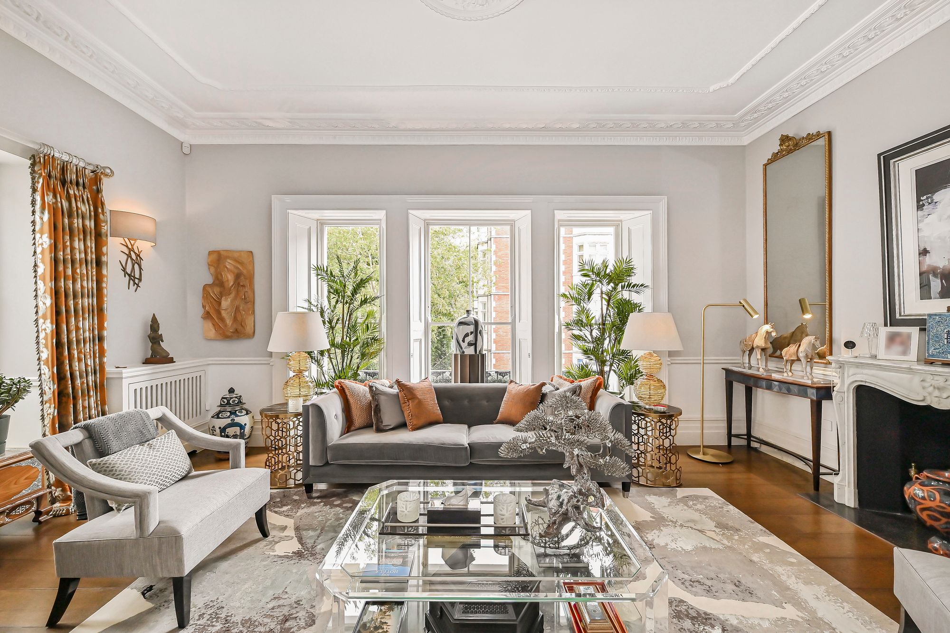
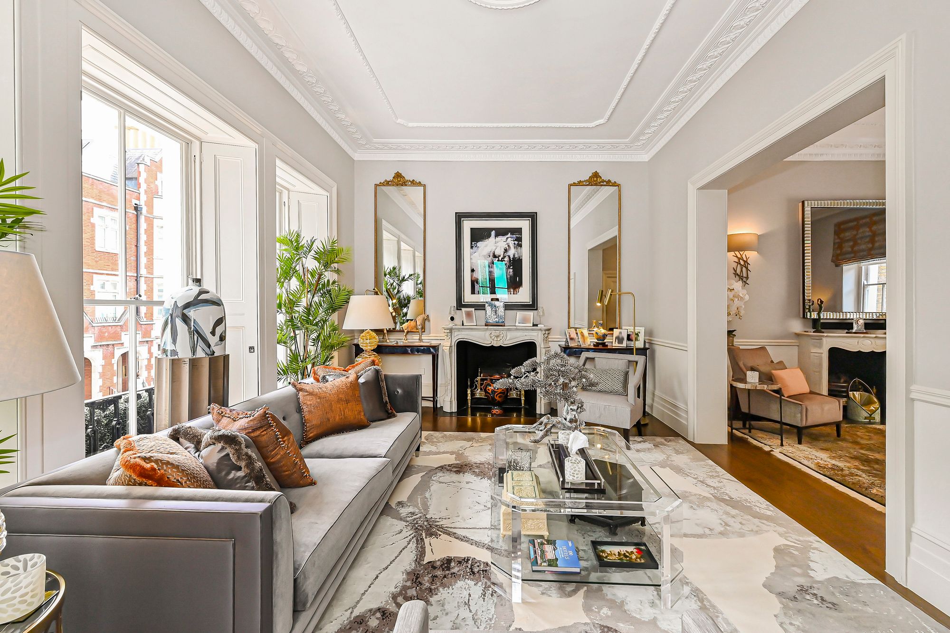
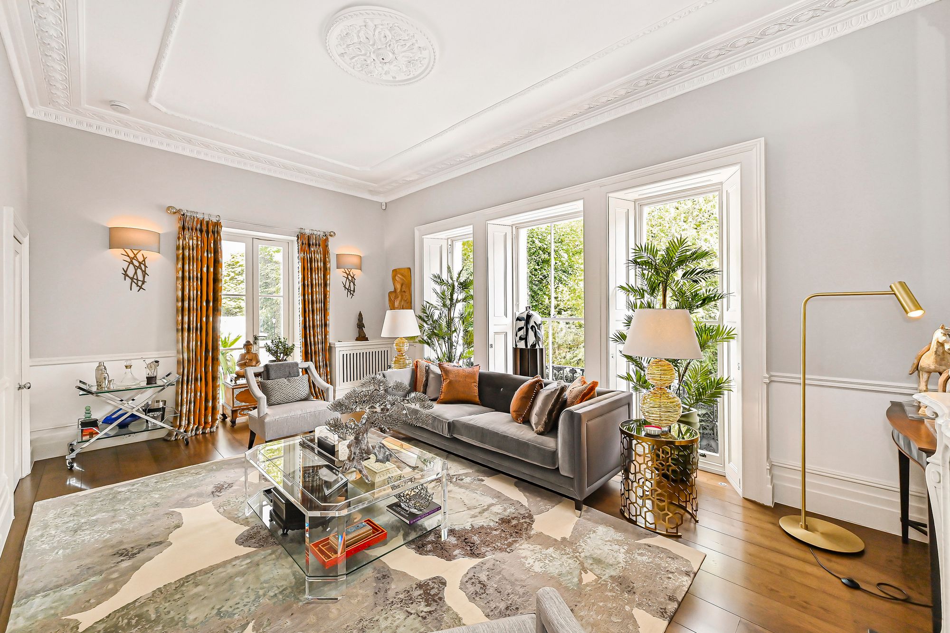
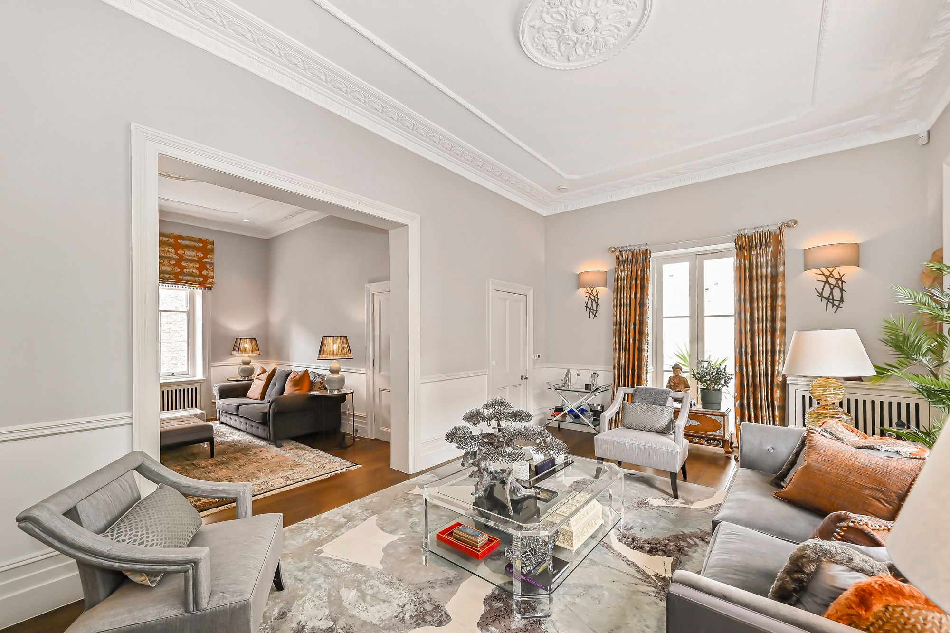
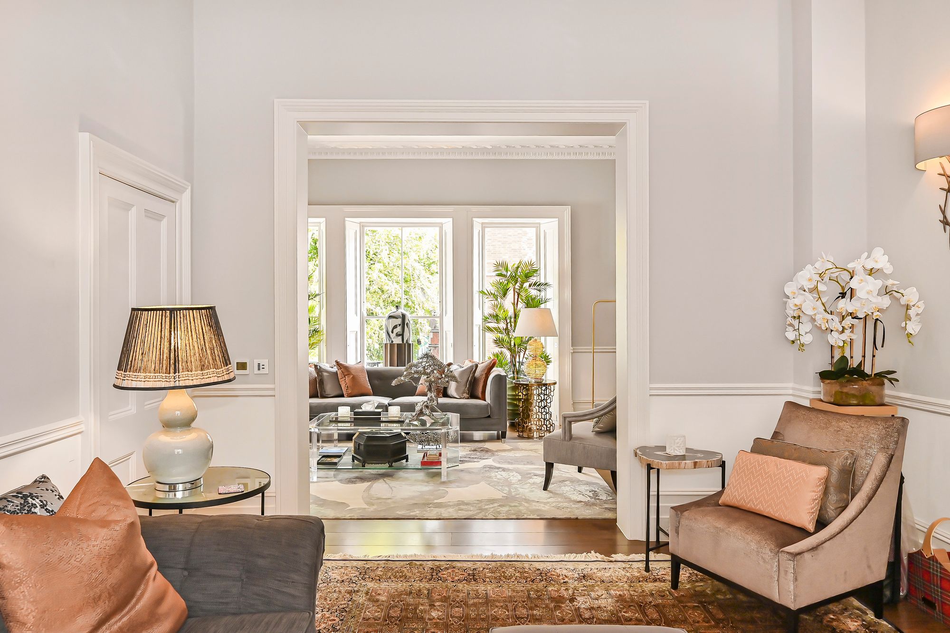
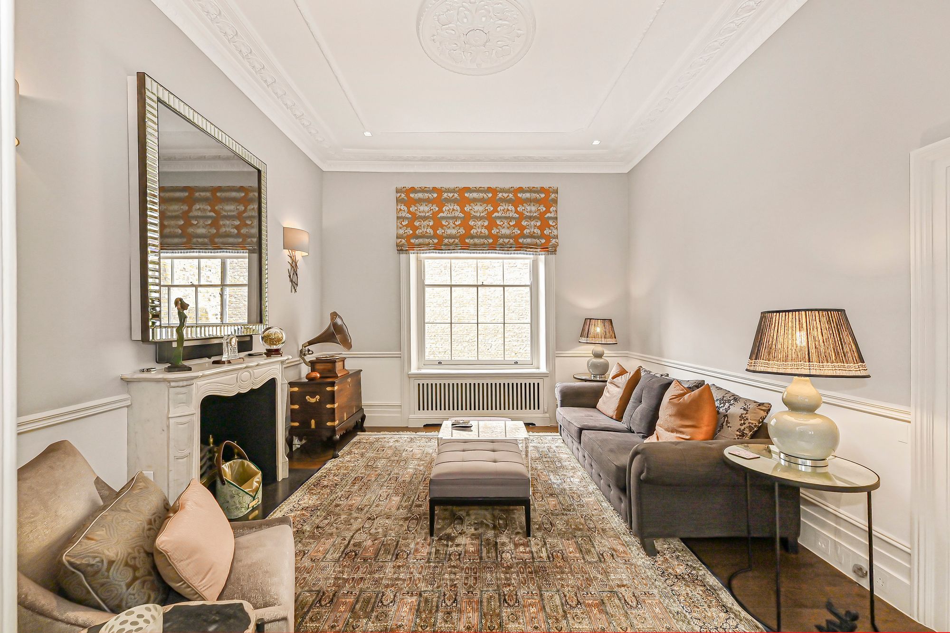
The first floor forms the heart of the house and is particularly special. Two interconnecting reception rooms span the corner of the building, their dual aspect framing leafy views across the mature gardens of both Onslow Square West and Onslow Gardens. Tall windows draw natural light deep into the rooms, illuminating the elegant cornicing, timber floors and period fireplaces, while the elevated position creates a remarkable sense of openness and greenery.
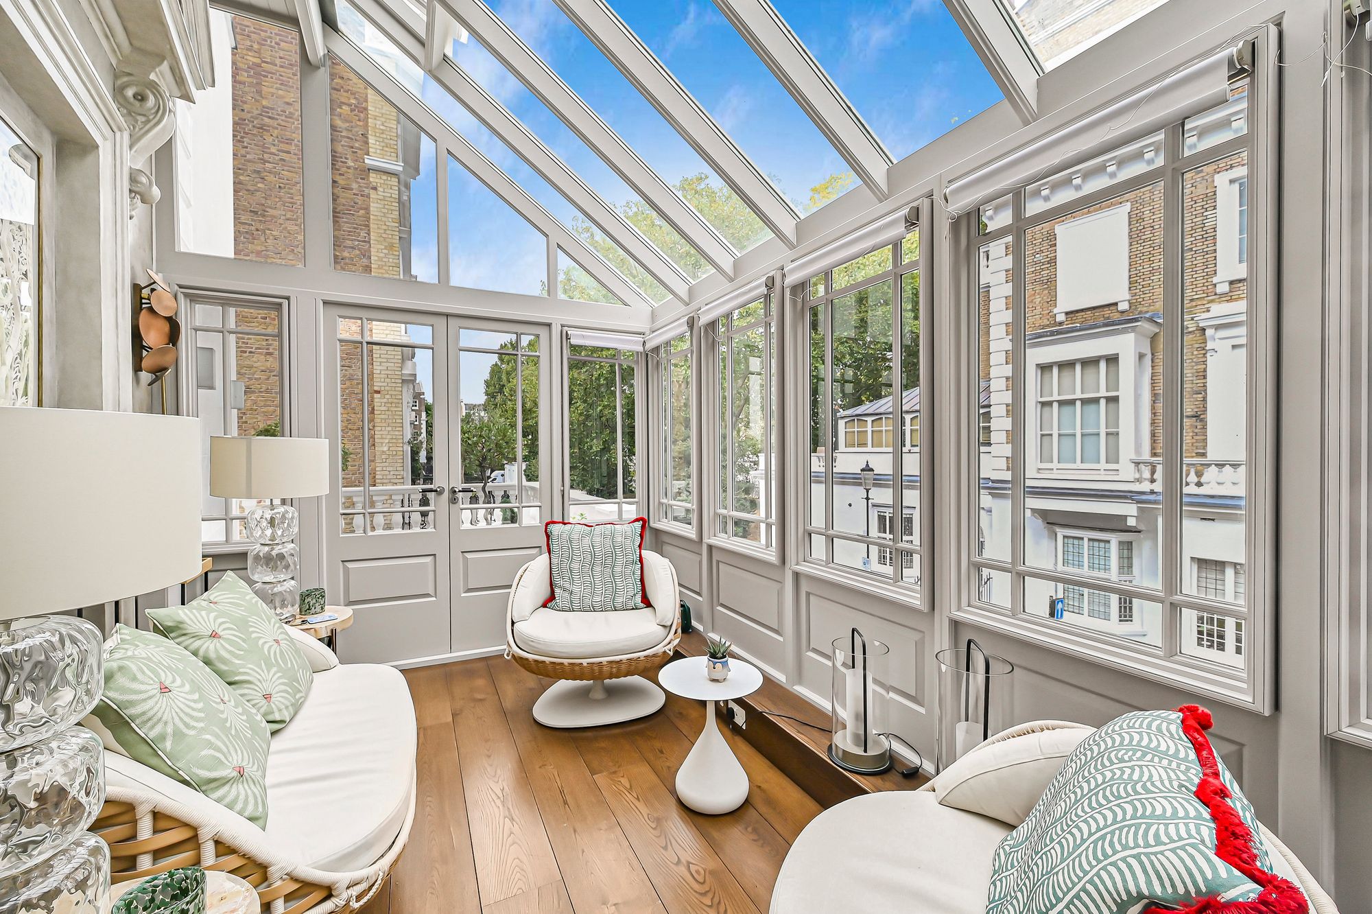
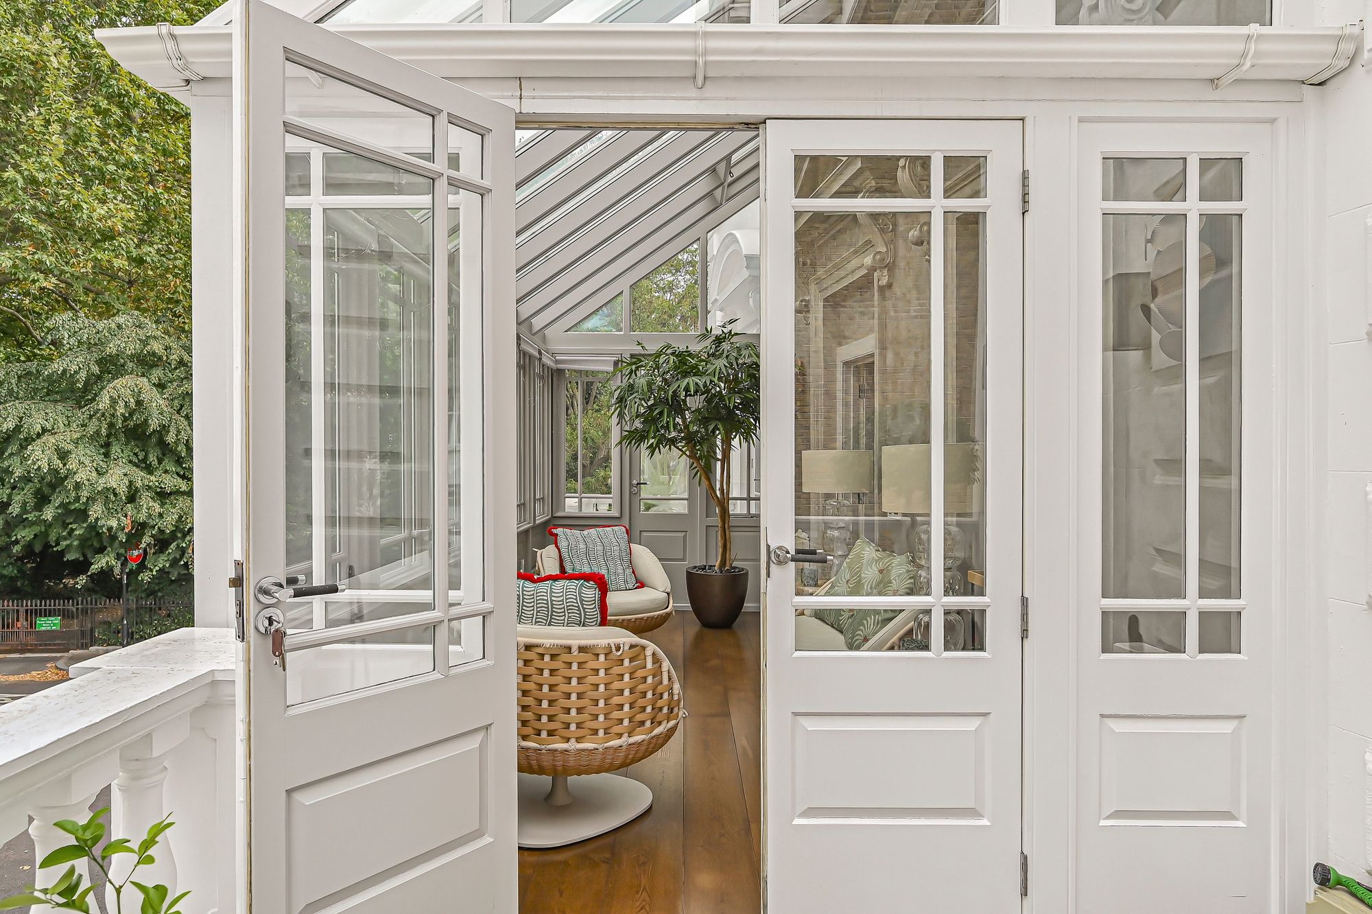
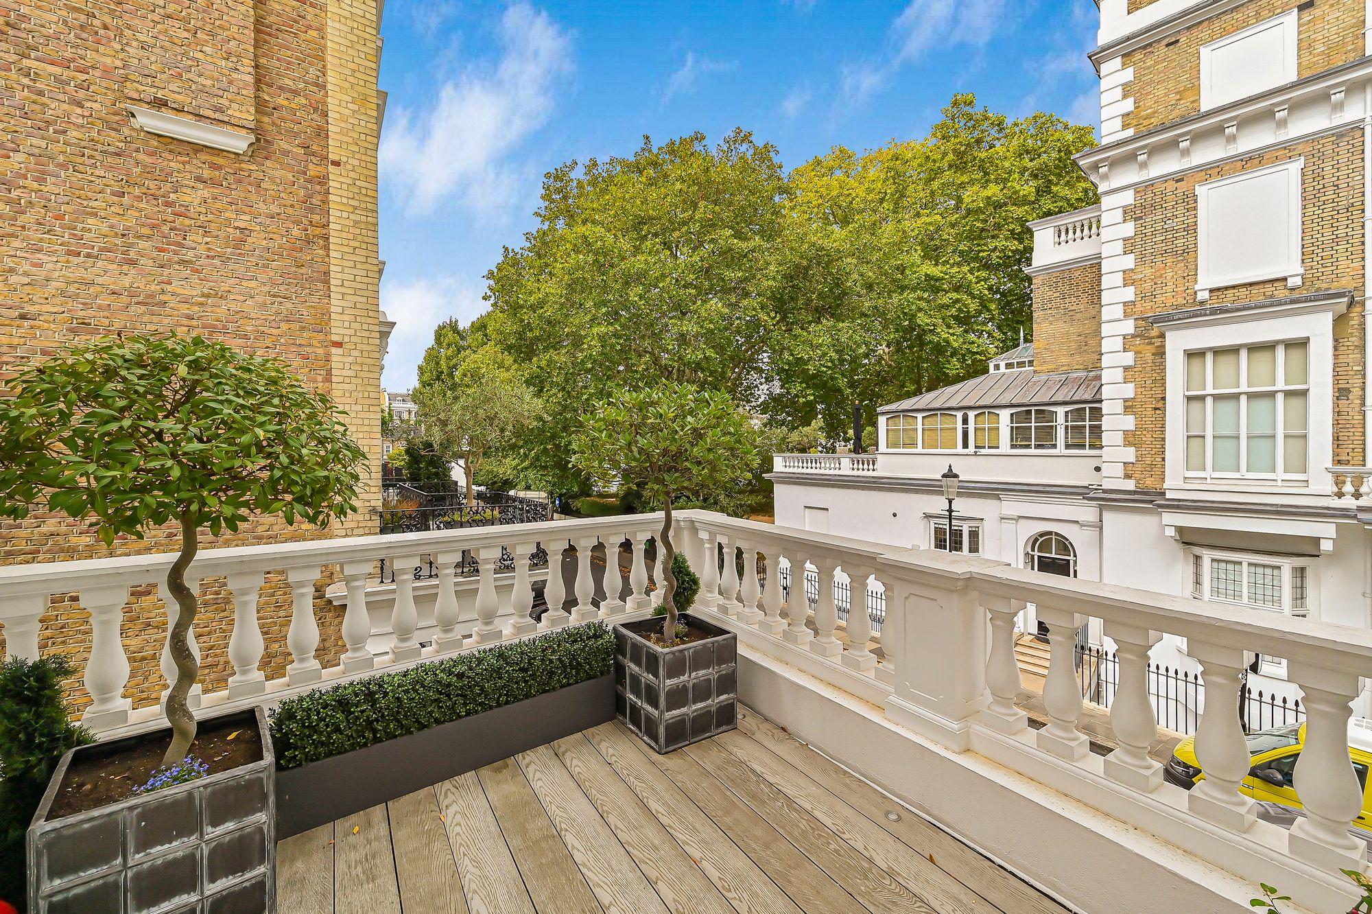
Beyond, a west-facing conservatory provides a more intimate place to sit, surrounded by glass and opening onto two terraces. Looking directly across the treetops and gardens below, these outdoor spaces form a natural extension of the reception rooms and create an impressive setting for entertaining.
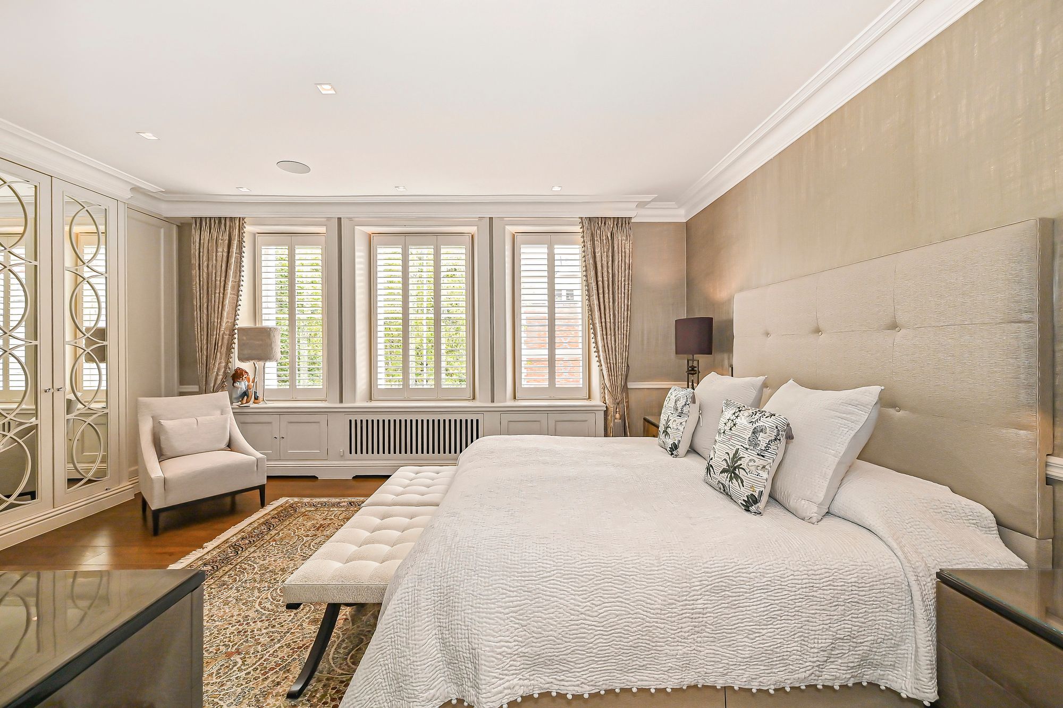
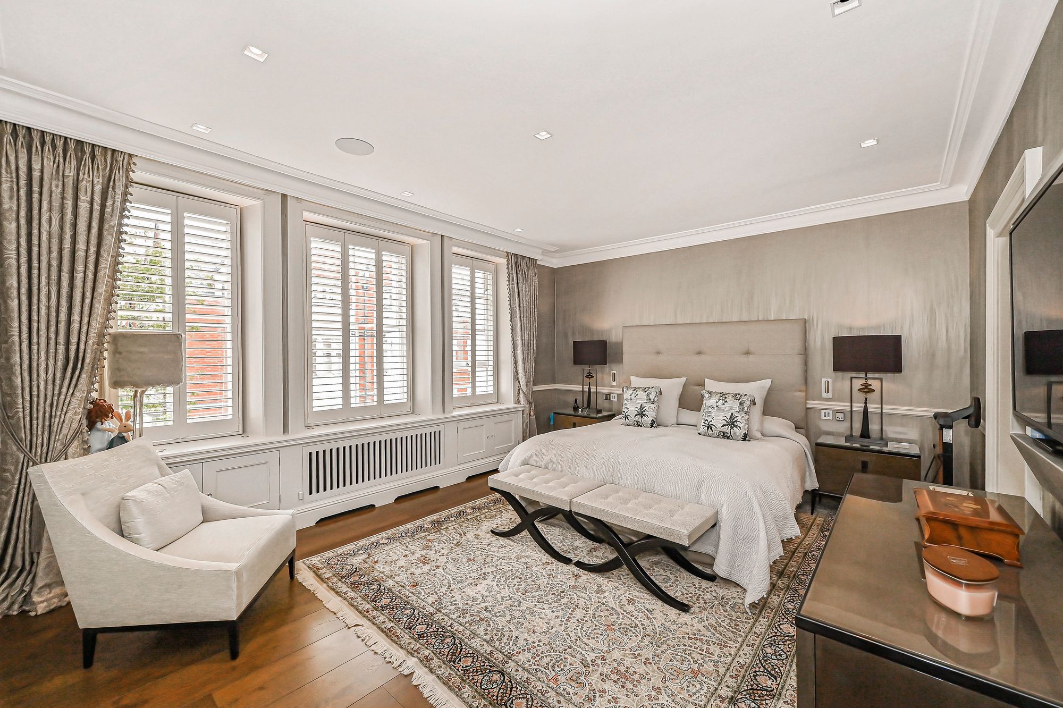
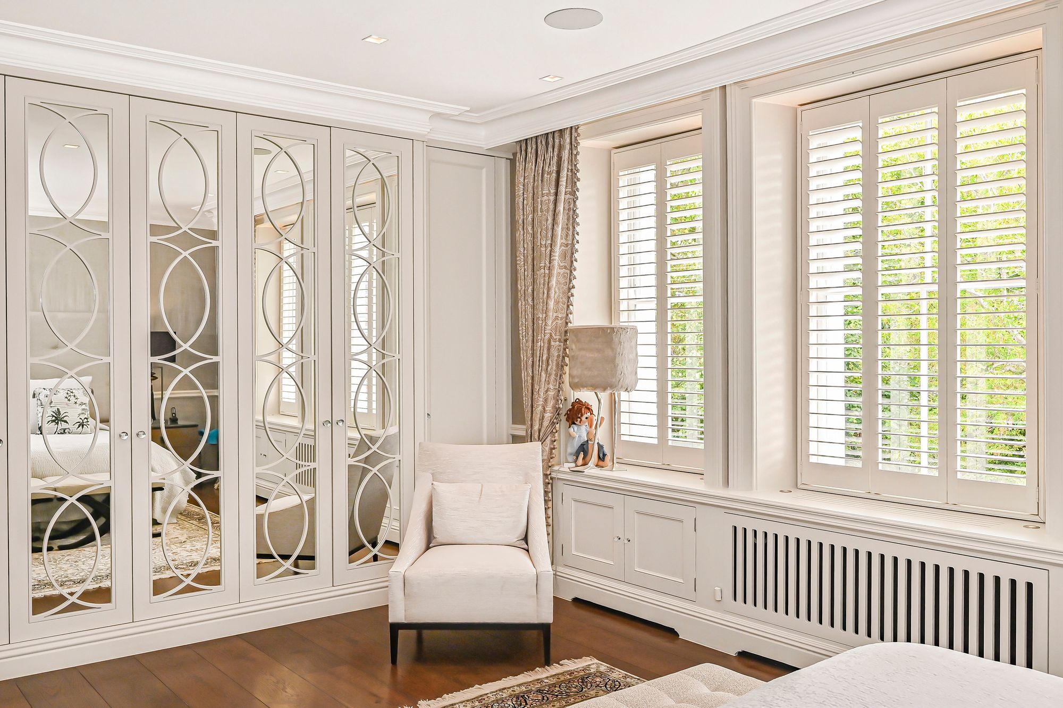
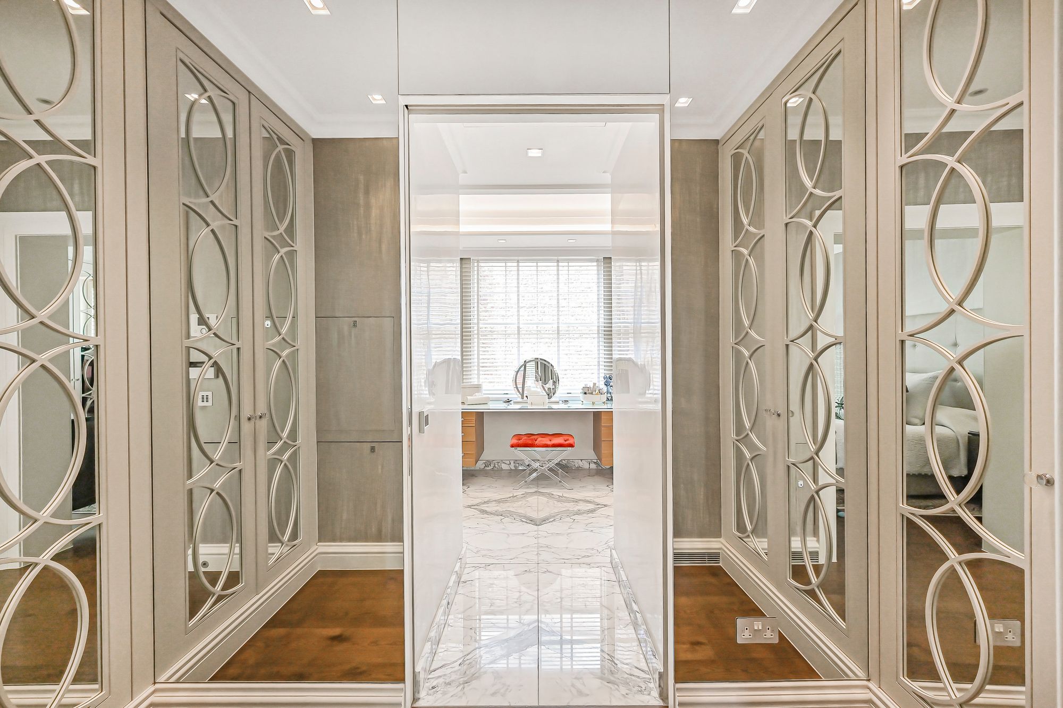
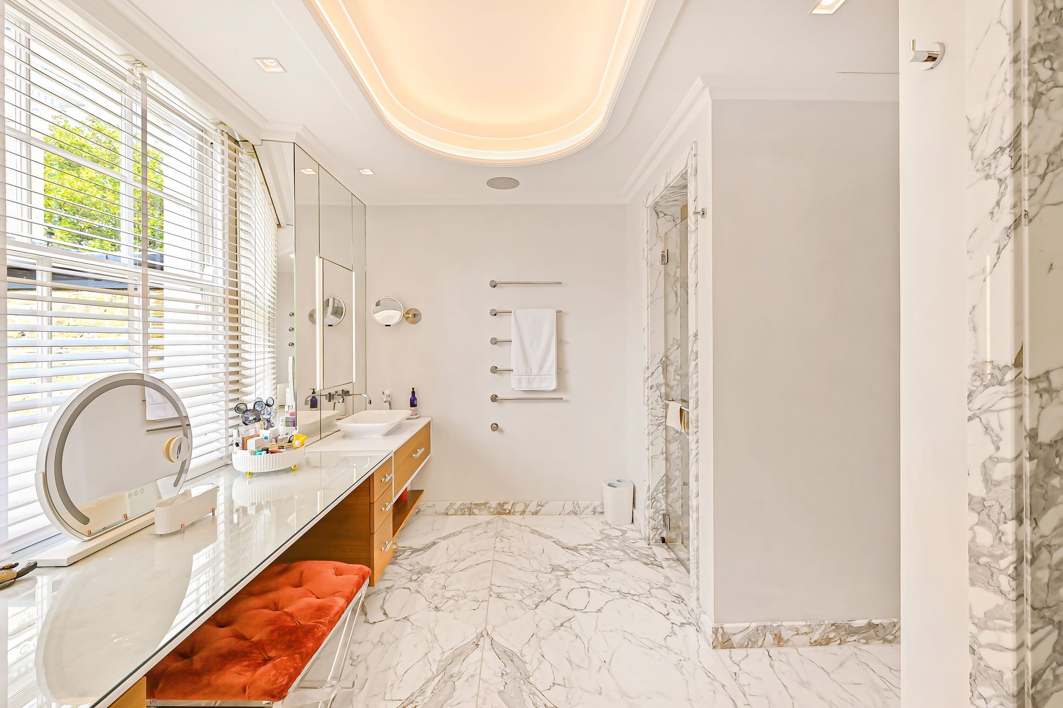
The second floor is devoted entirely to the principal bedroom suite. Occupying its own private level, the bedroom is accompanied by extensive built-in storage and a large en suite bathroom. Air conditioning adds to the sense of comfort and calm.
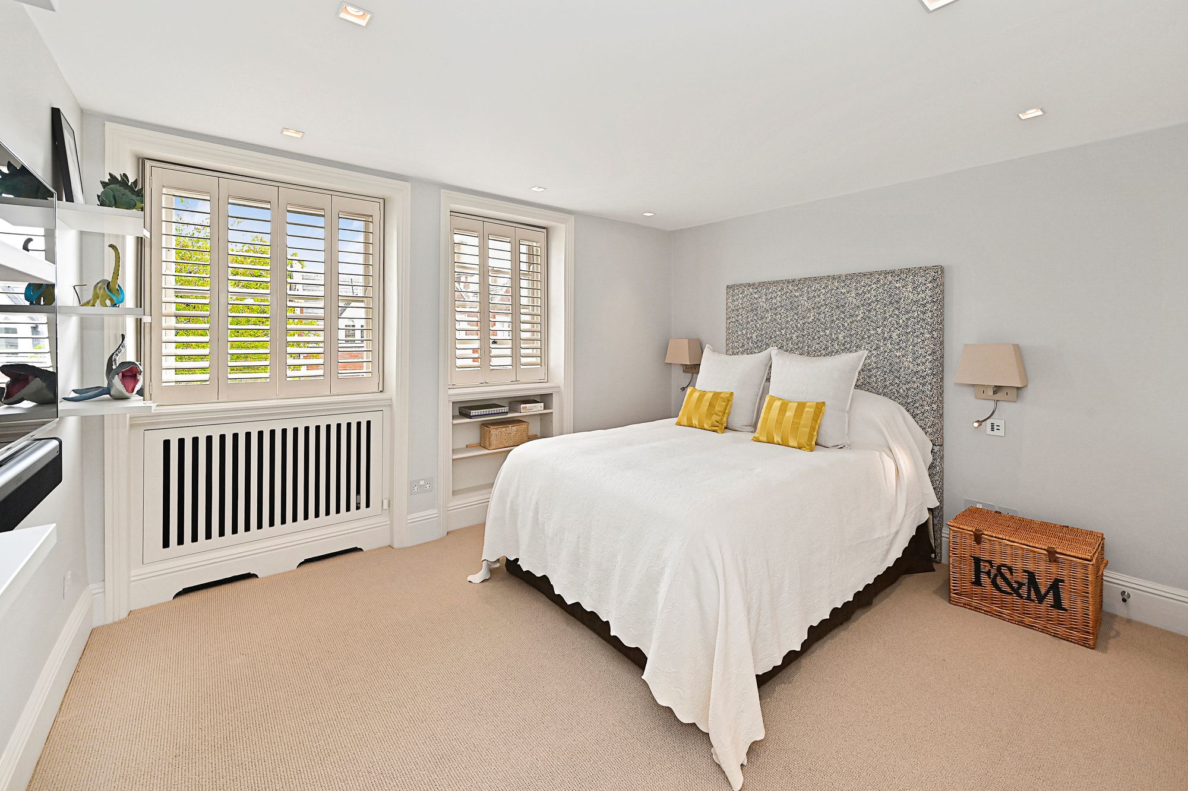
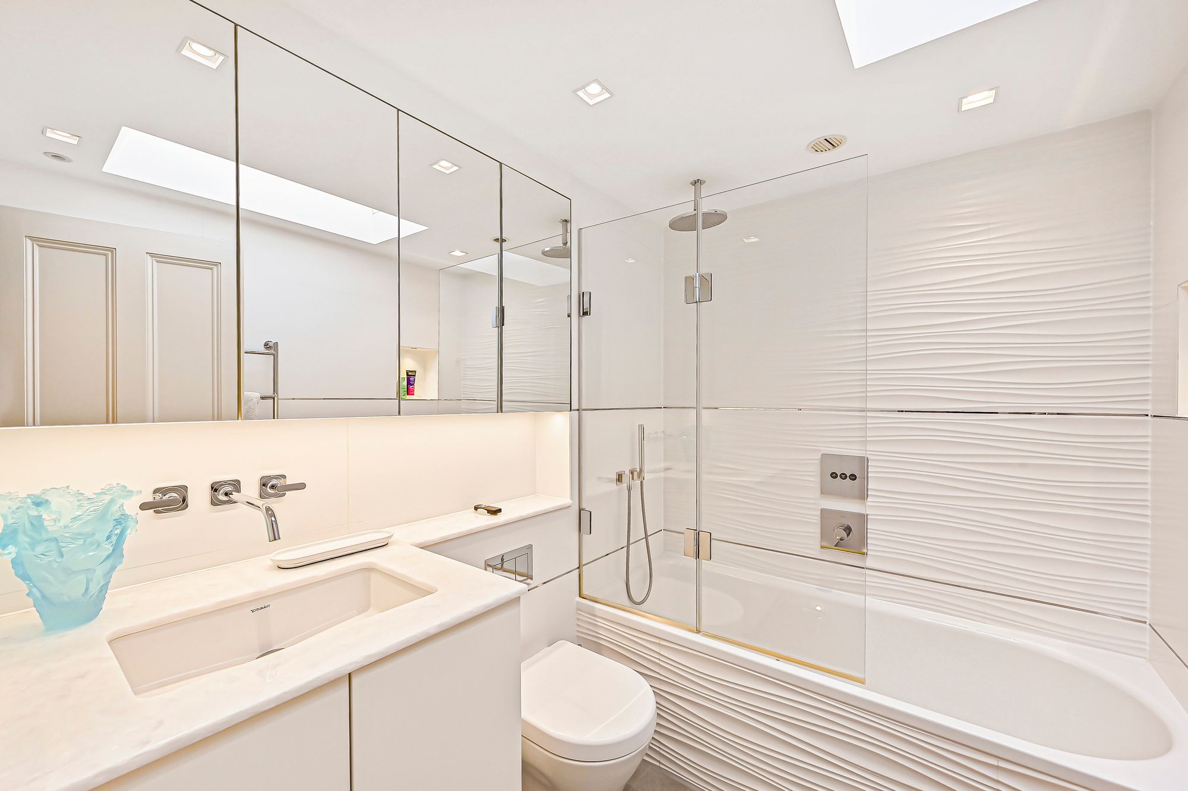
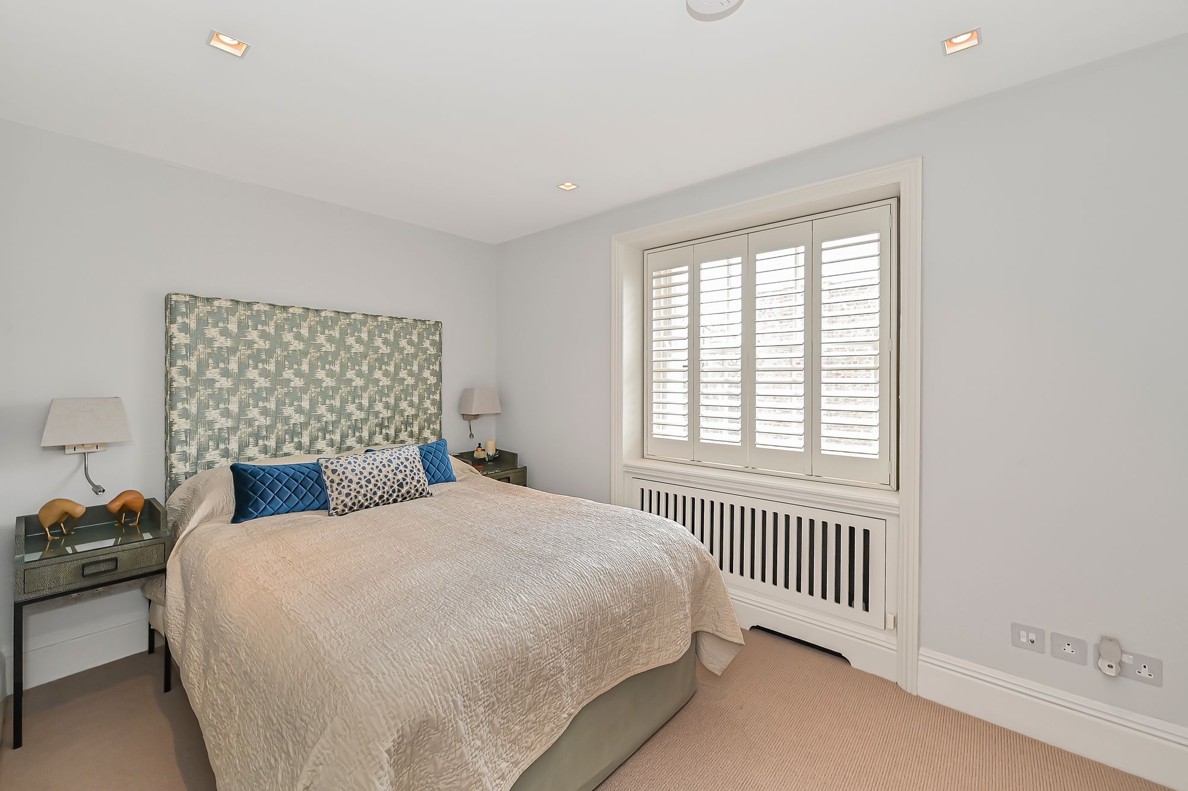
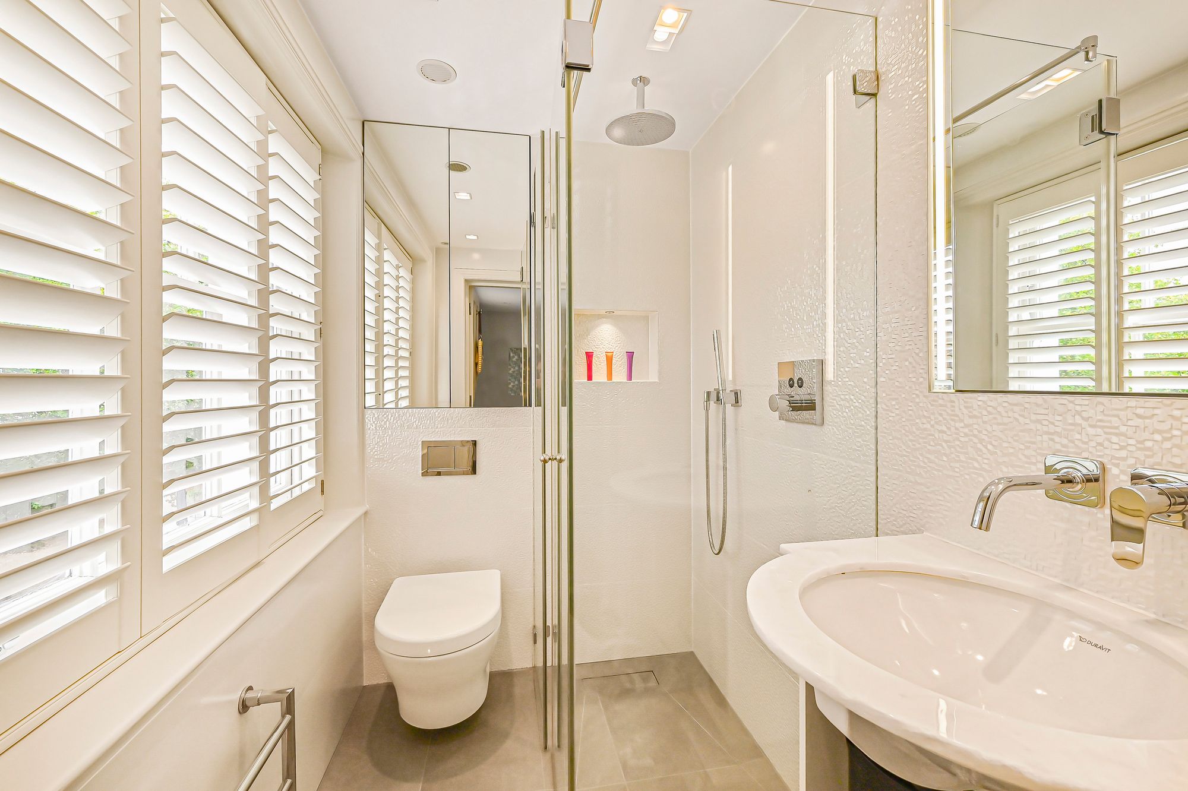
Three further bedrooms are arranged across the top floor, together with two bathrooms, one en suite. These bedrooms also benefit from air conditioning, while the elevated position brings excellent natural light. Two additional rooms sit on the half landings and are currently arranged as a study and reading room, offering useful flexibility away from the main living spaces.
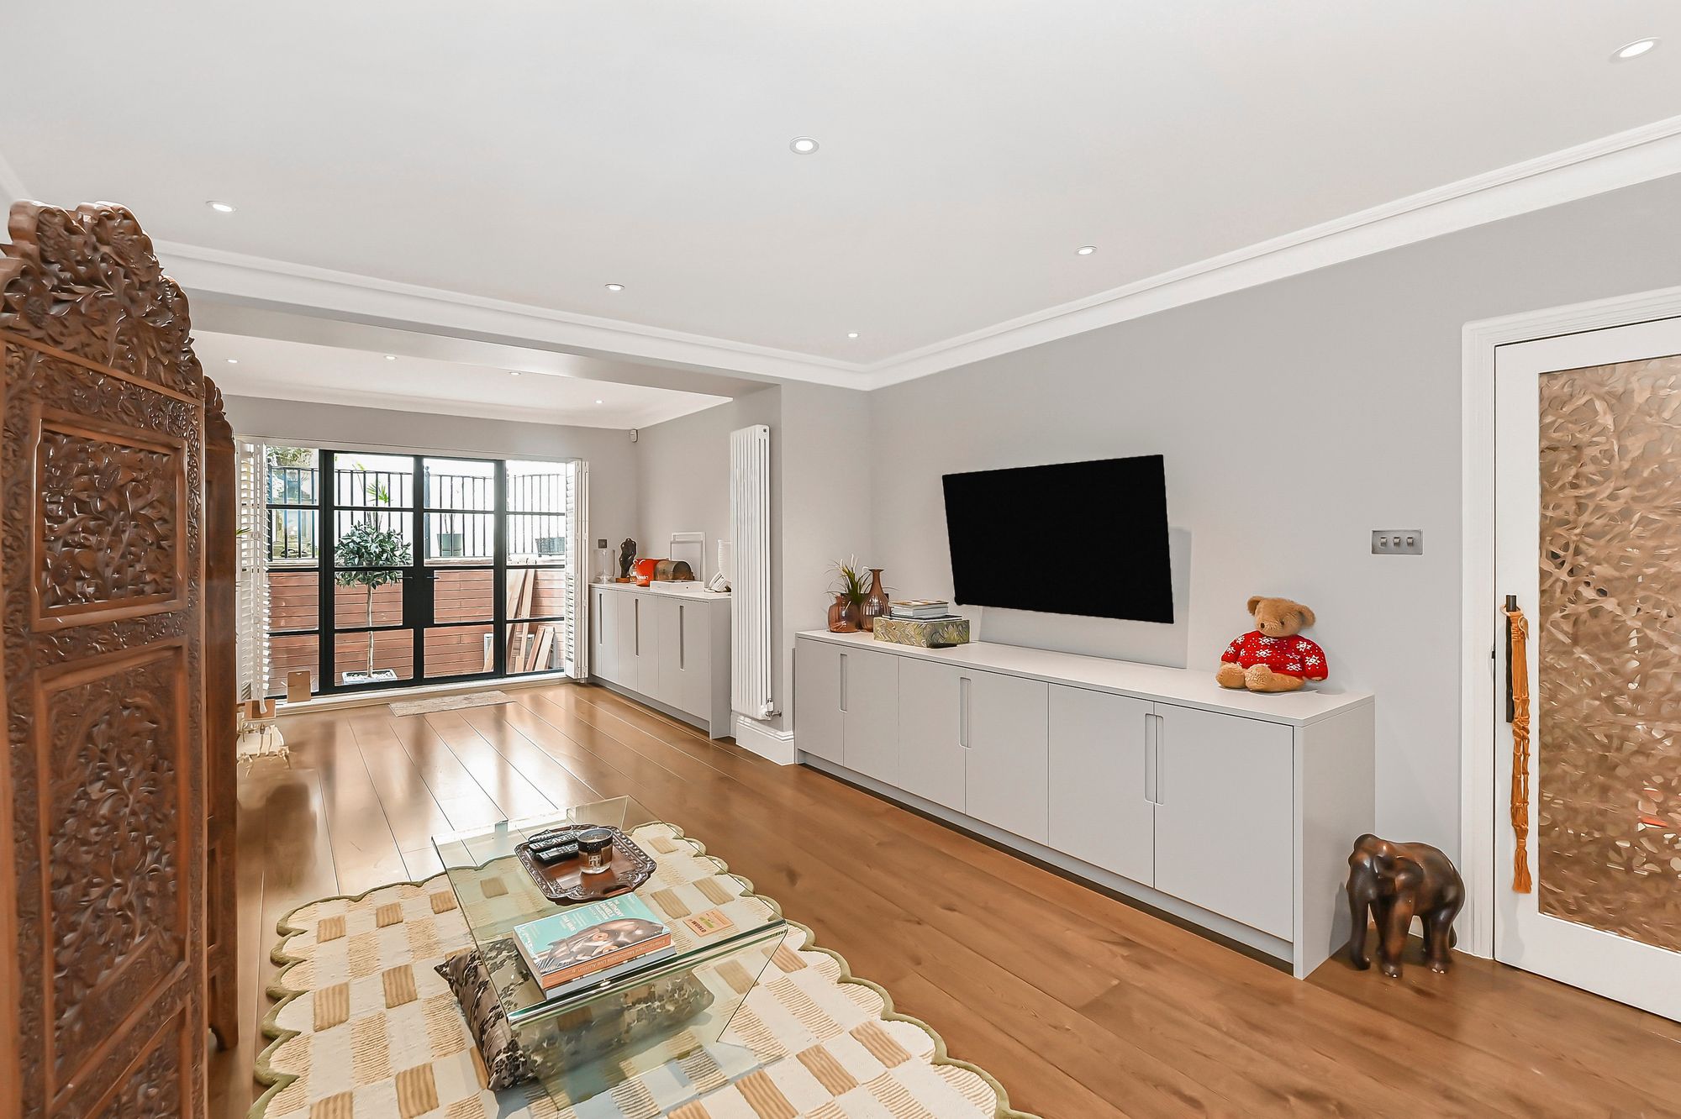
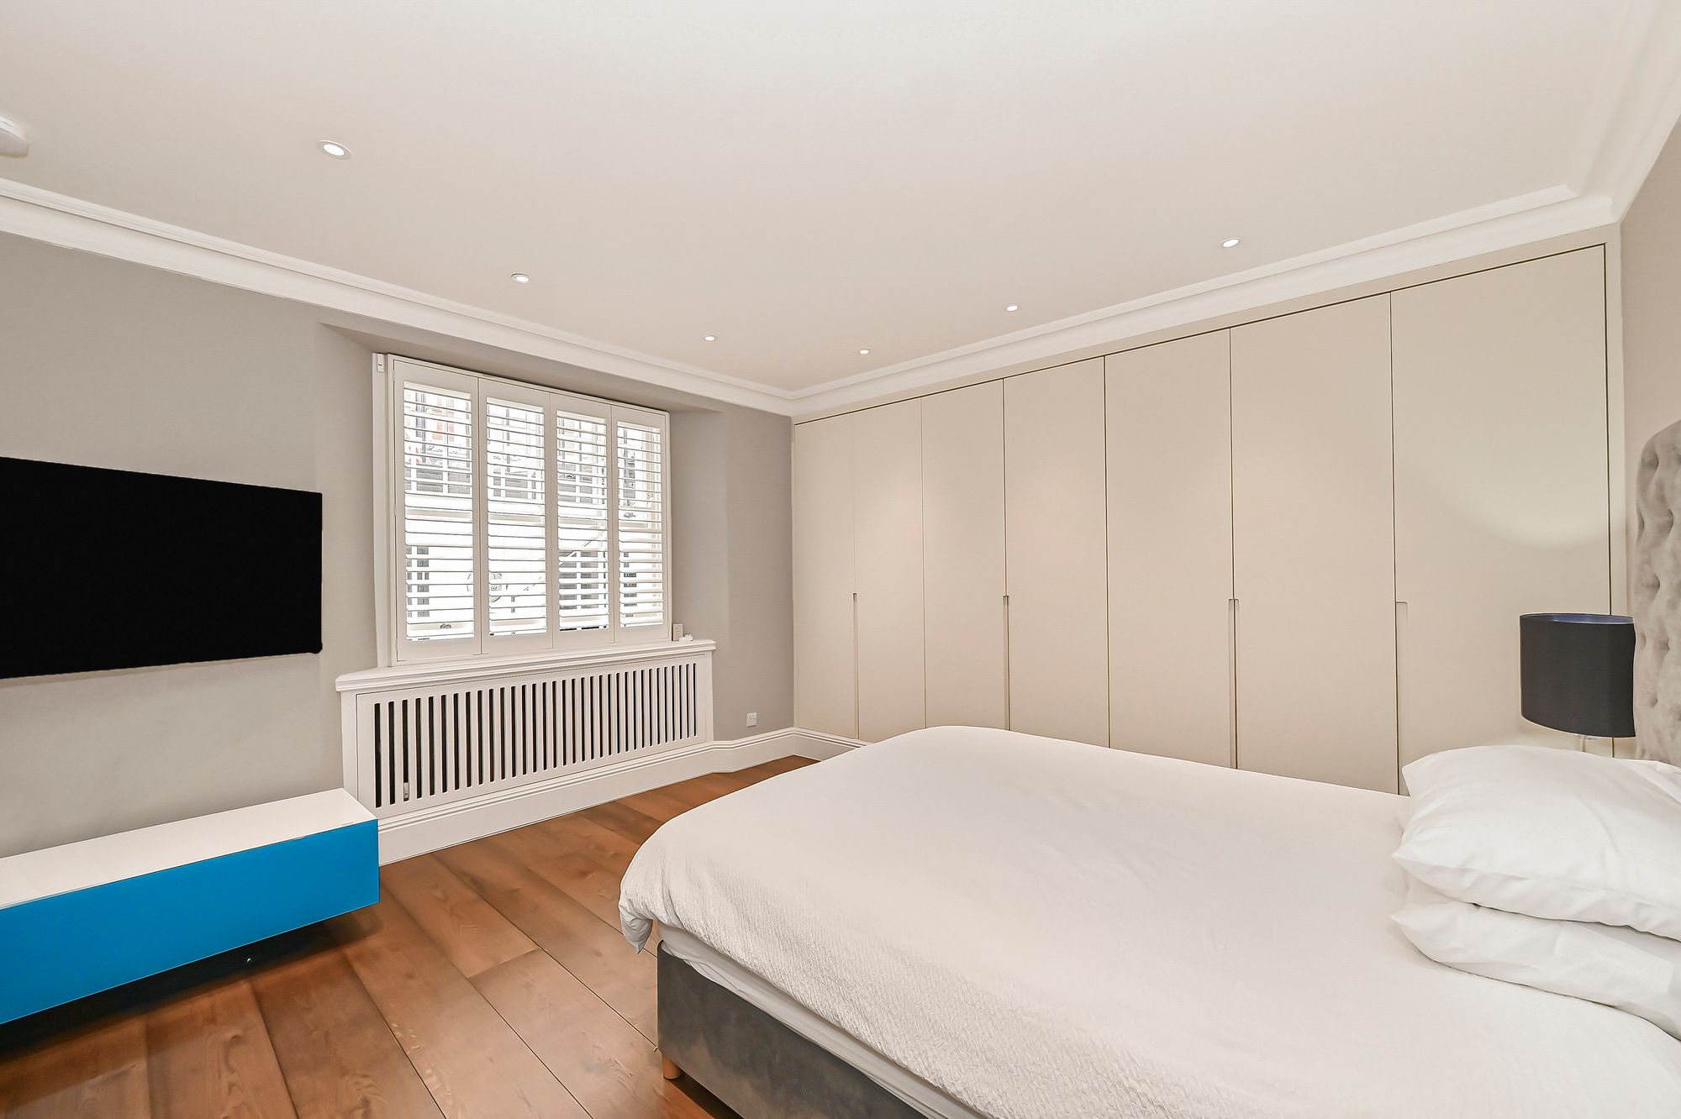
The lower ground floor completes the house and provides a further layer of versatile family space. A substantial family room sits alongside a second kitchen, two bedrooms and two bathrooms, one en suite. This floor lends itself particularly well to guest, staff or secondary family space, while retaining a sense of connection to the rest of the house.