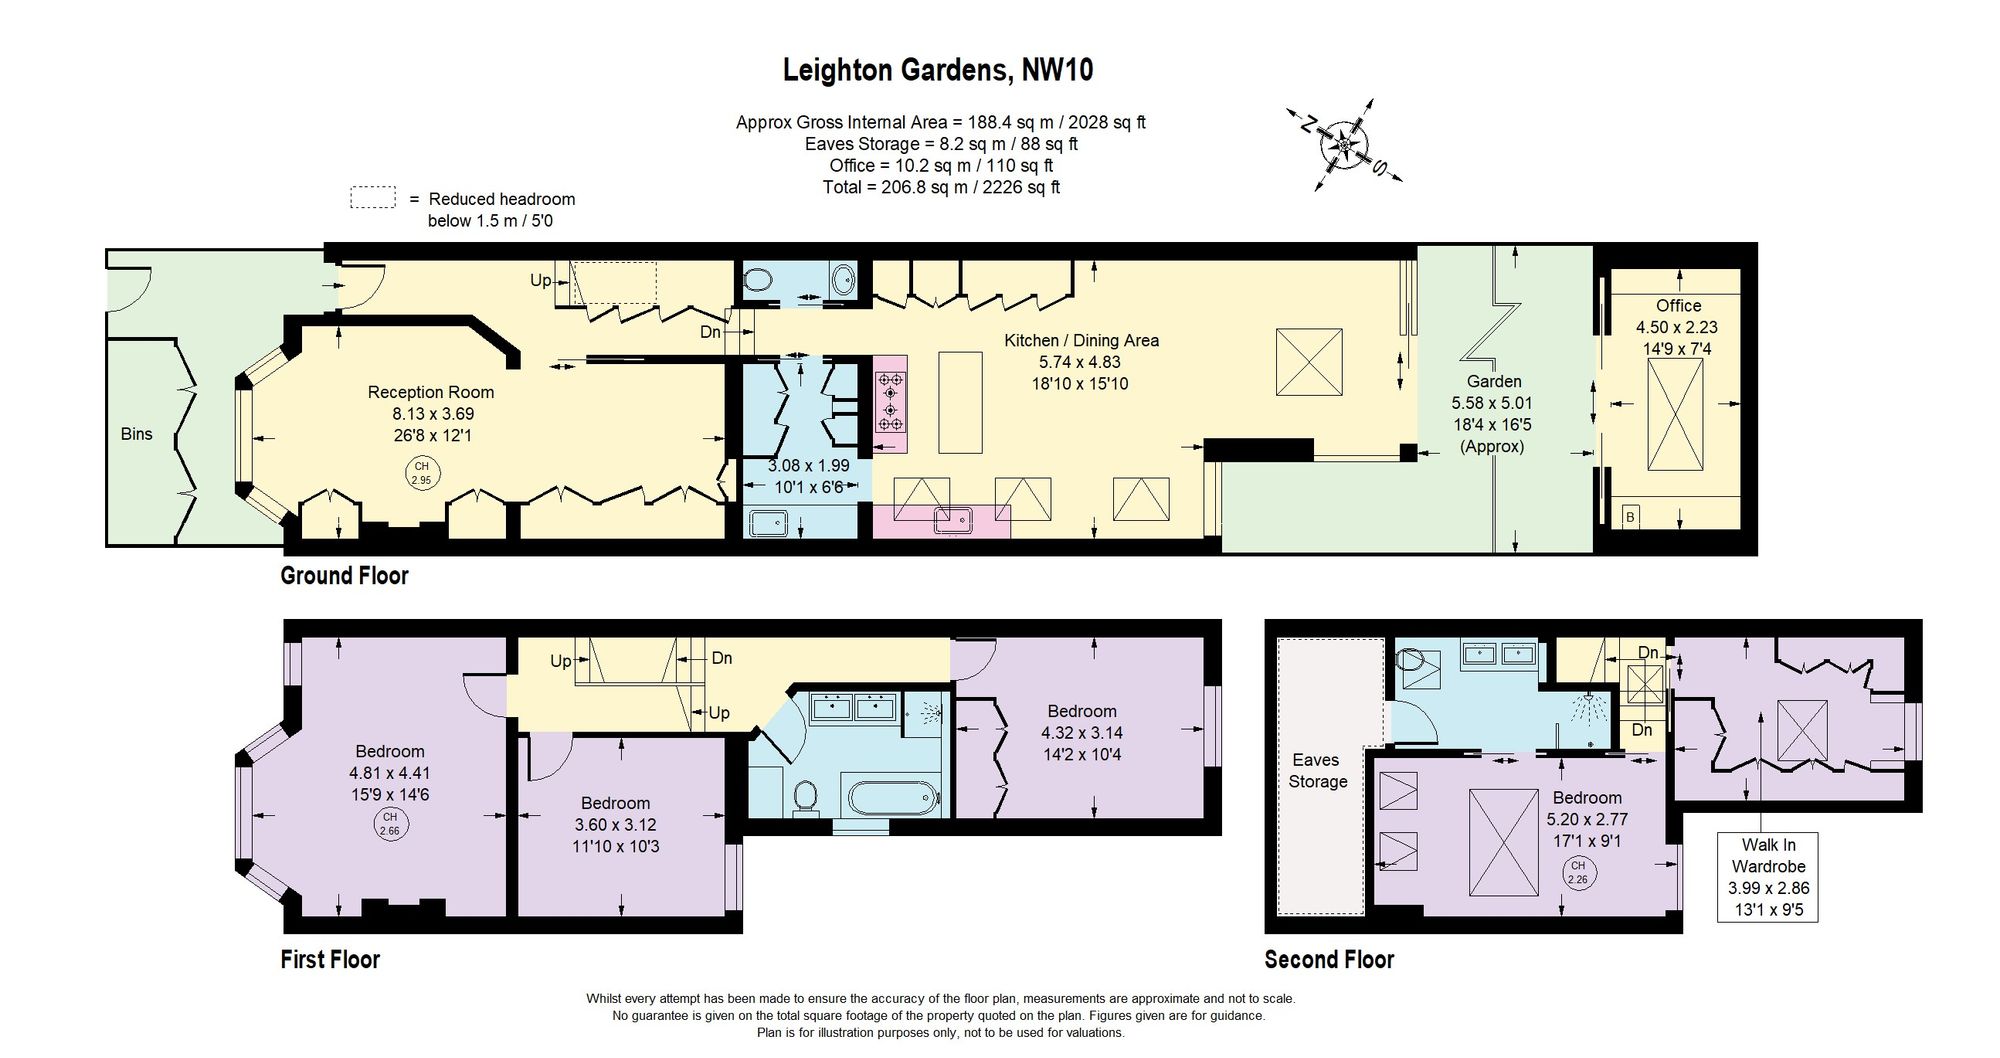

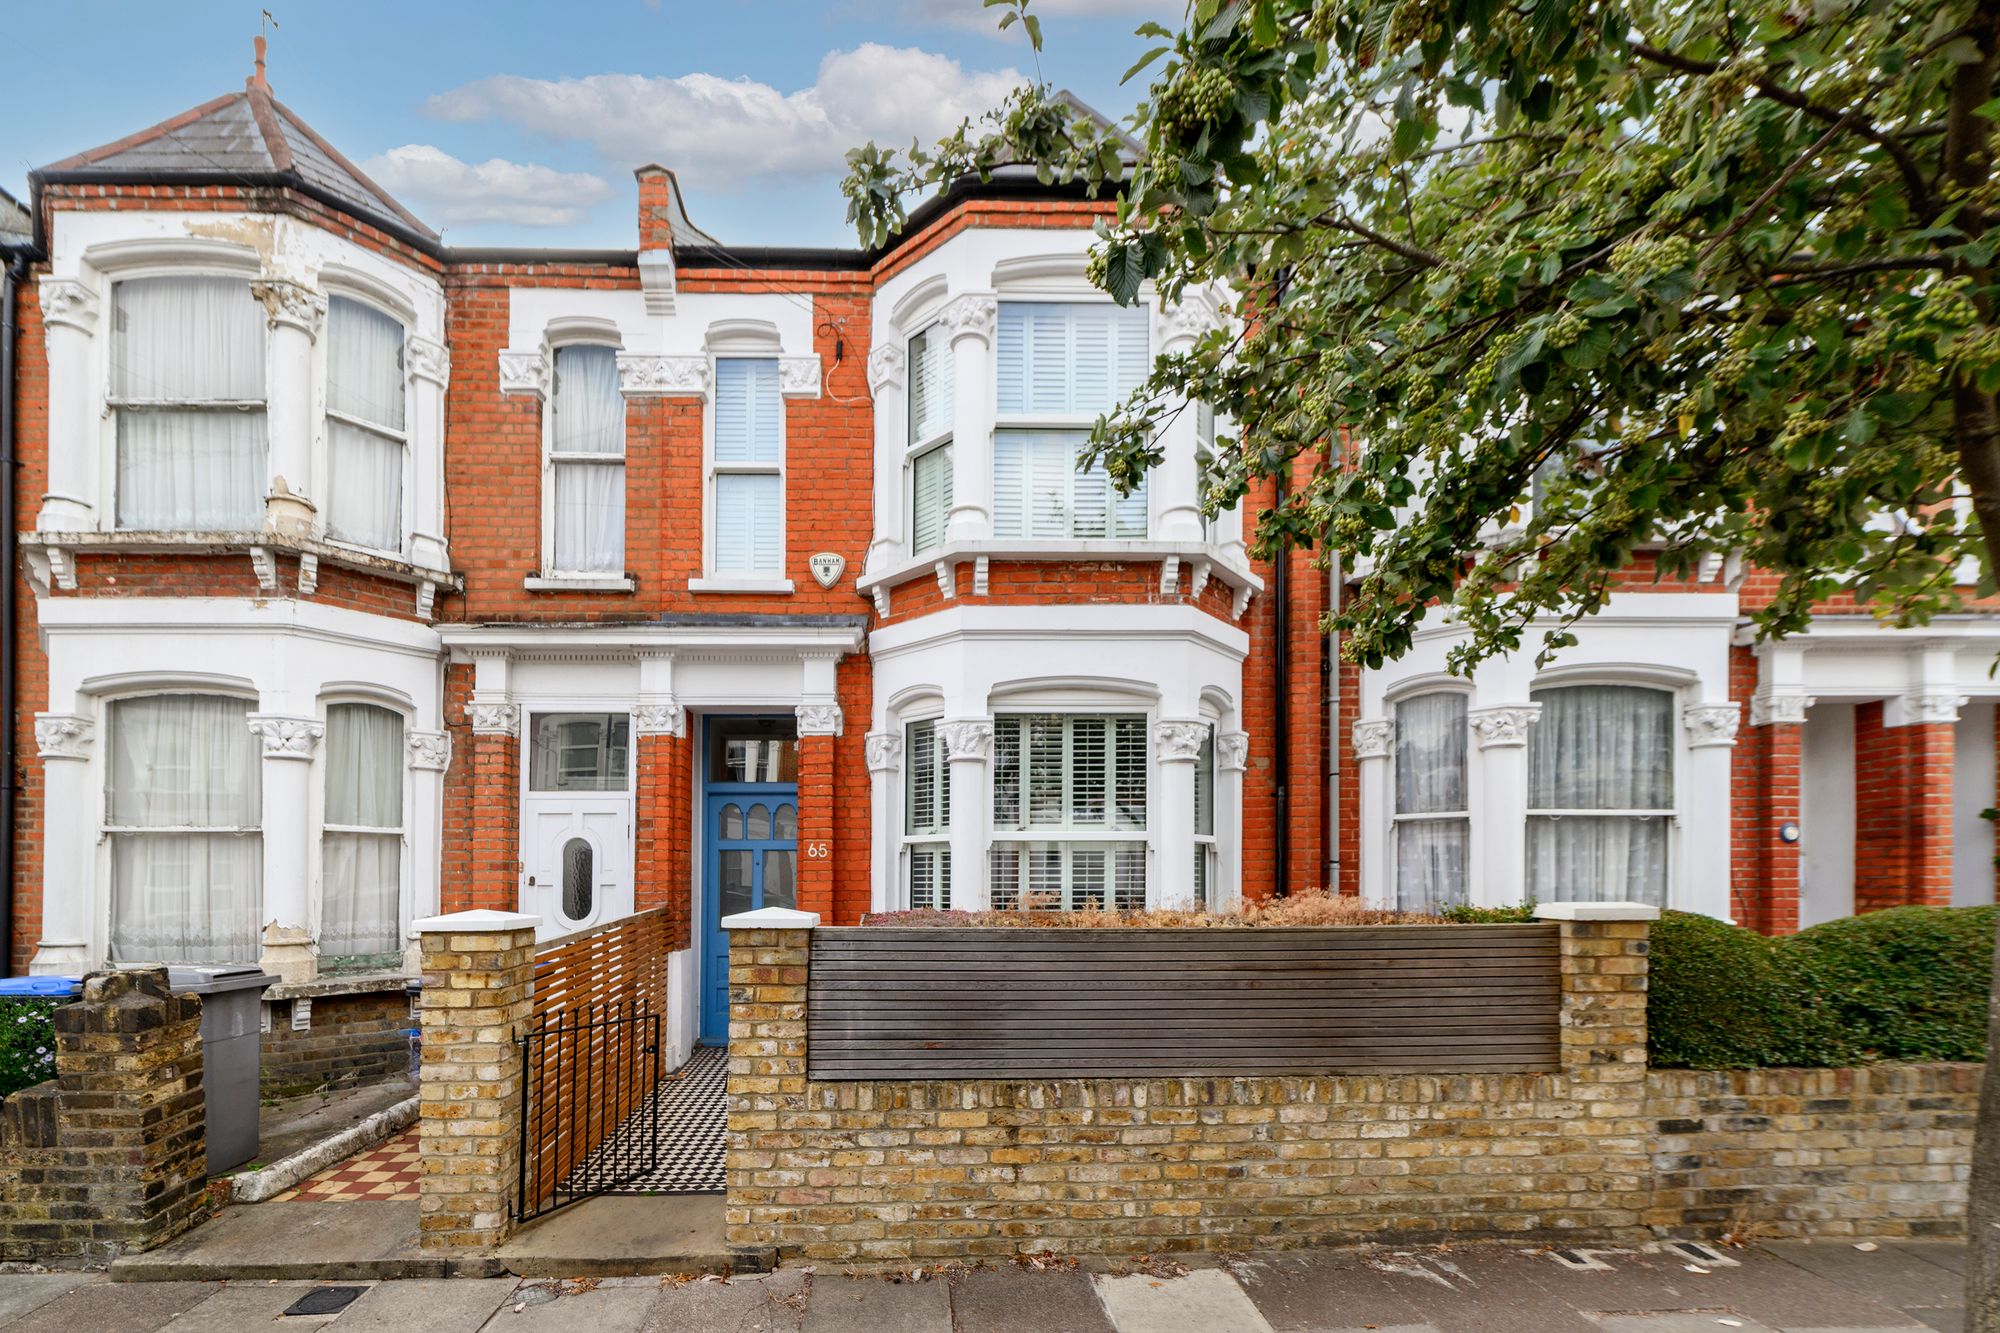
A beautifully extended four bedroom Victorian family house in Kensal Rise, NW10, offering over 2,100 sq ft with impressive living space, a south facing garden and separate garden studio.
Property Details
Over 2,200 sq ft
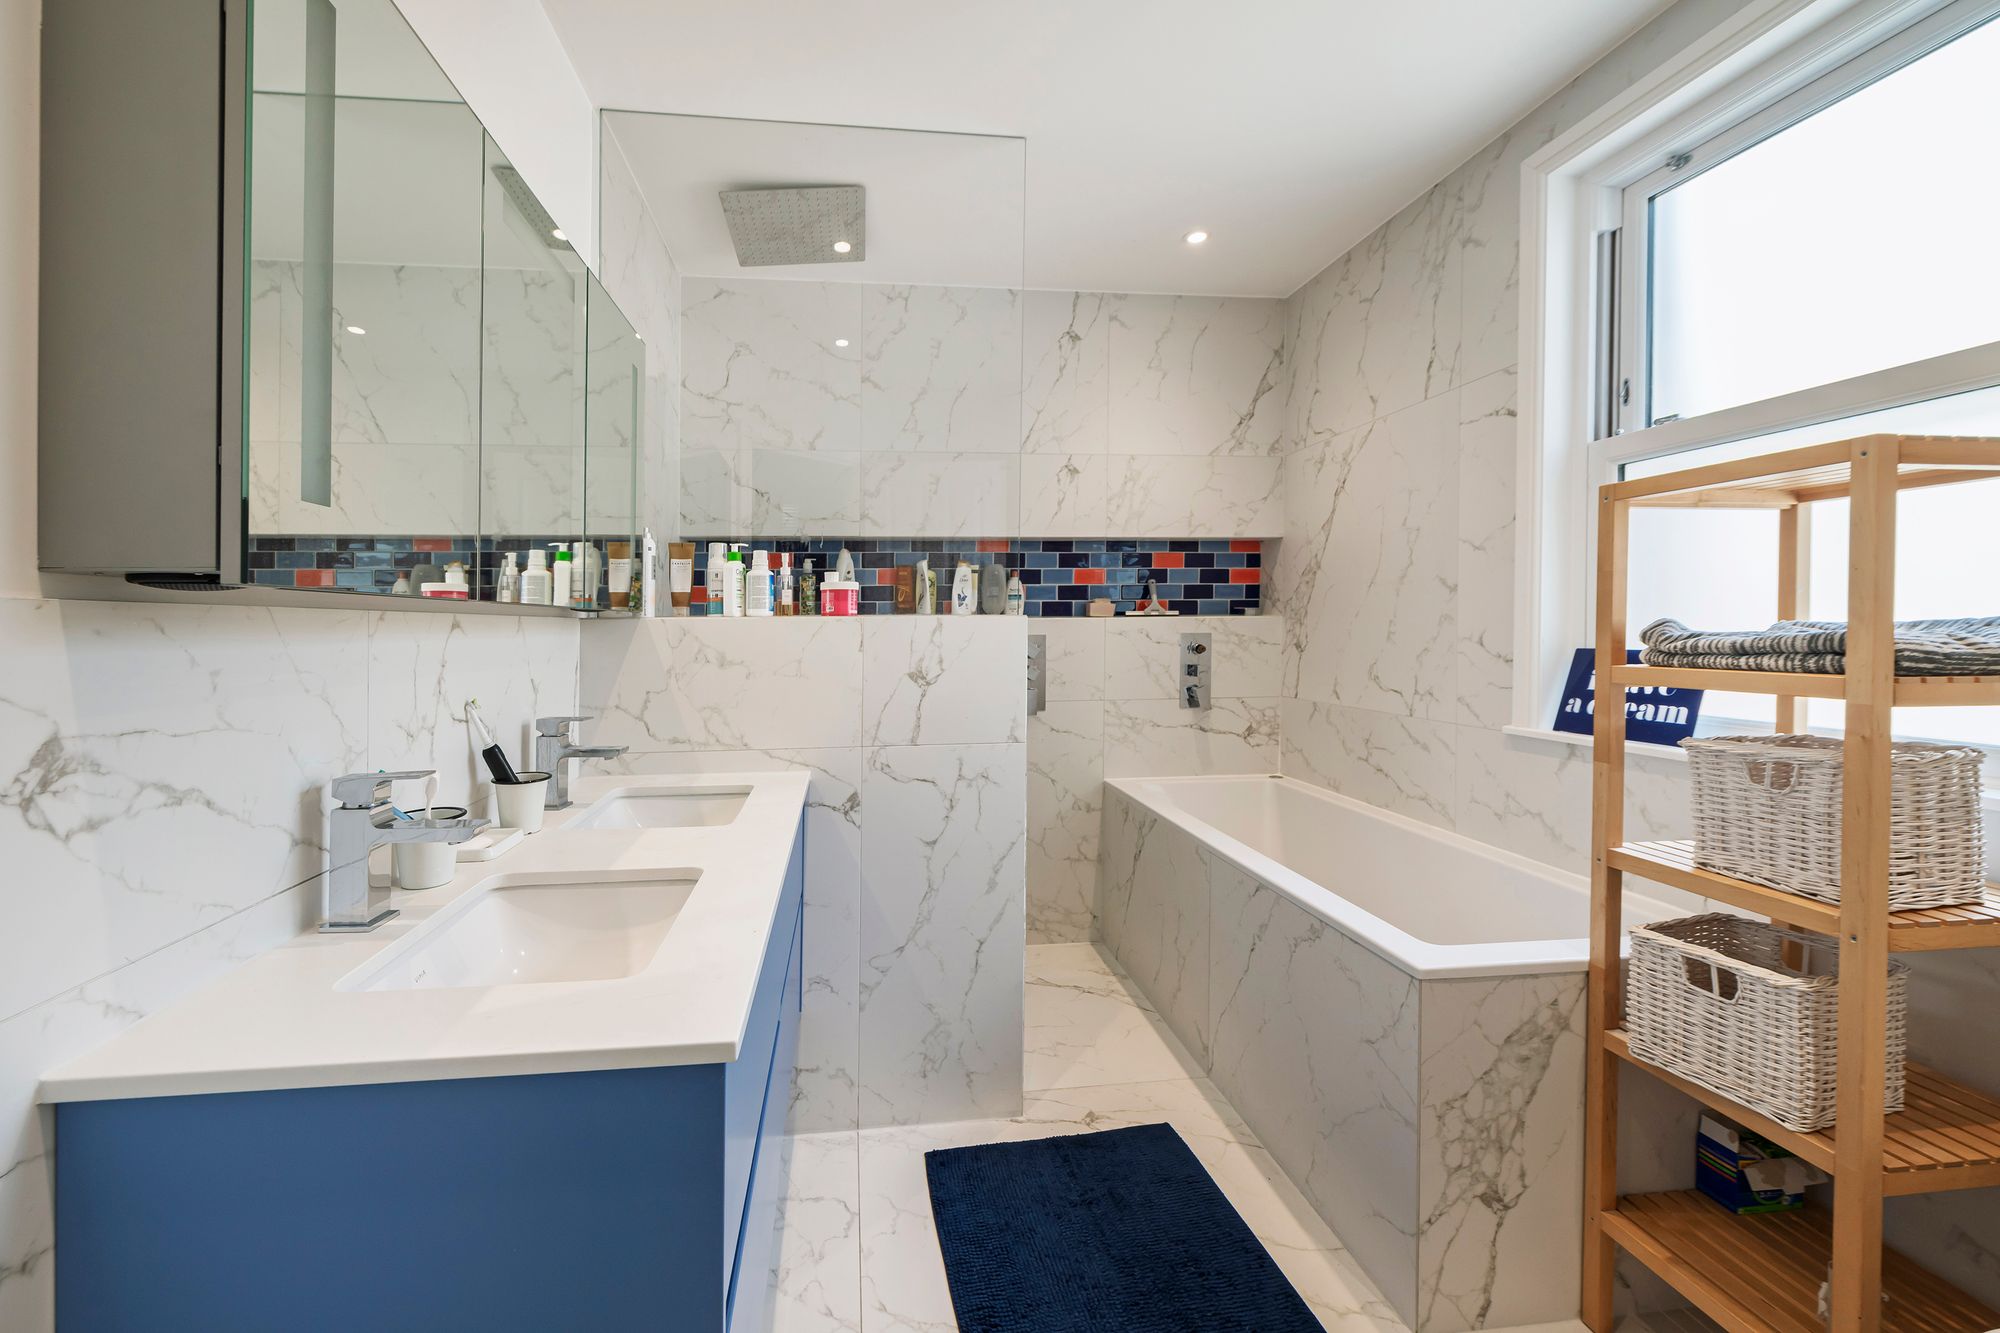
Four bedrooms, two bathrooms
South facing garden
Separate garden studio
A handsome Victorian house in Kensal Rise, beautifully extended to create an exceptionally generous and characterful family home of over 2,200 sq ft.
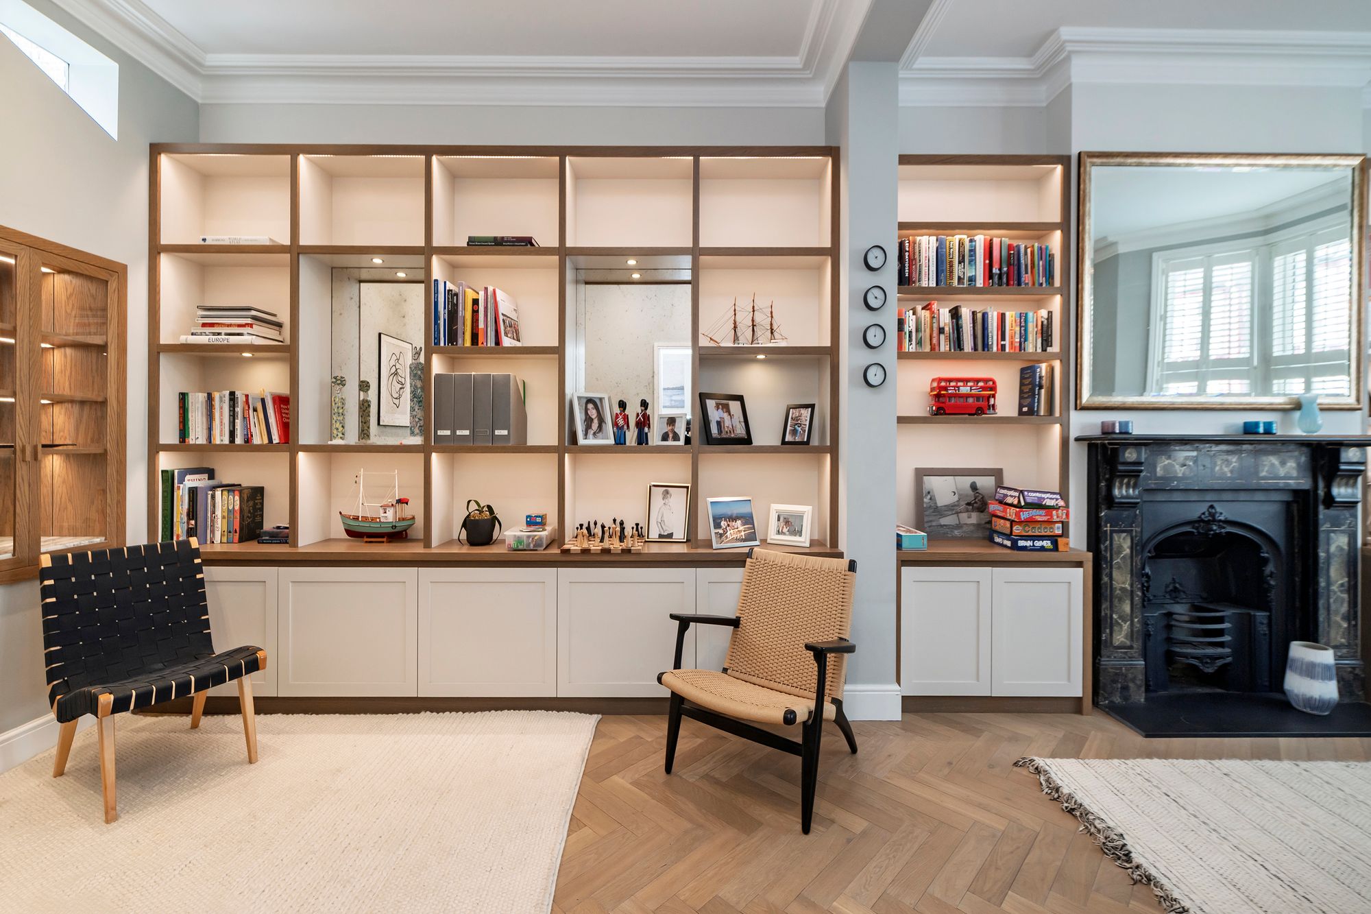
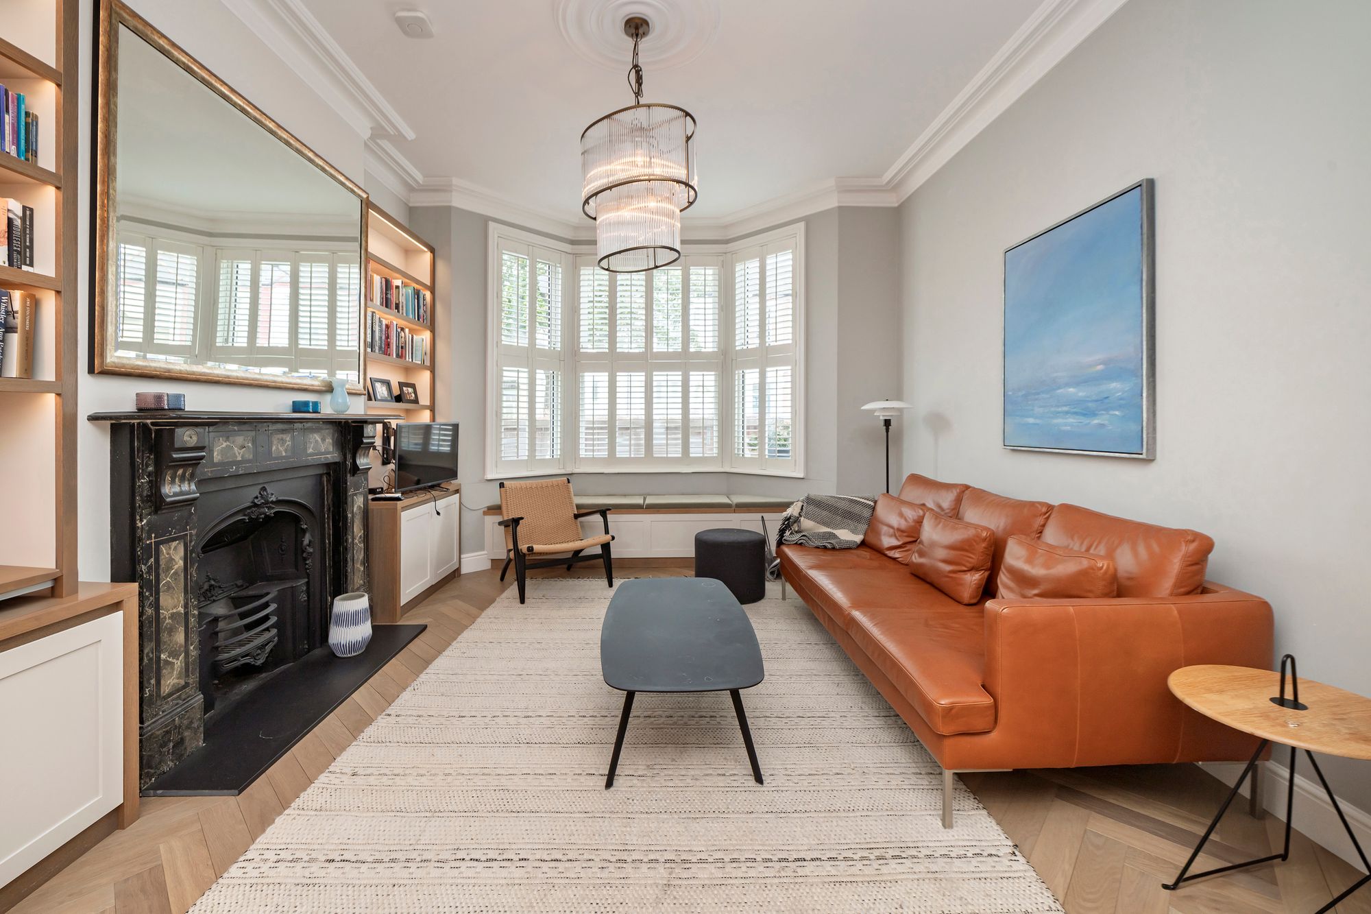
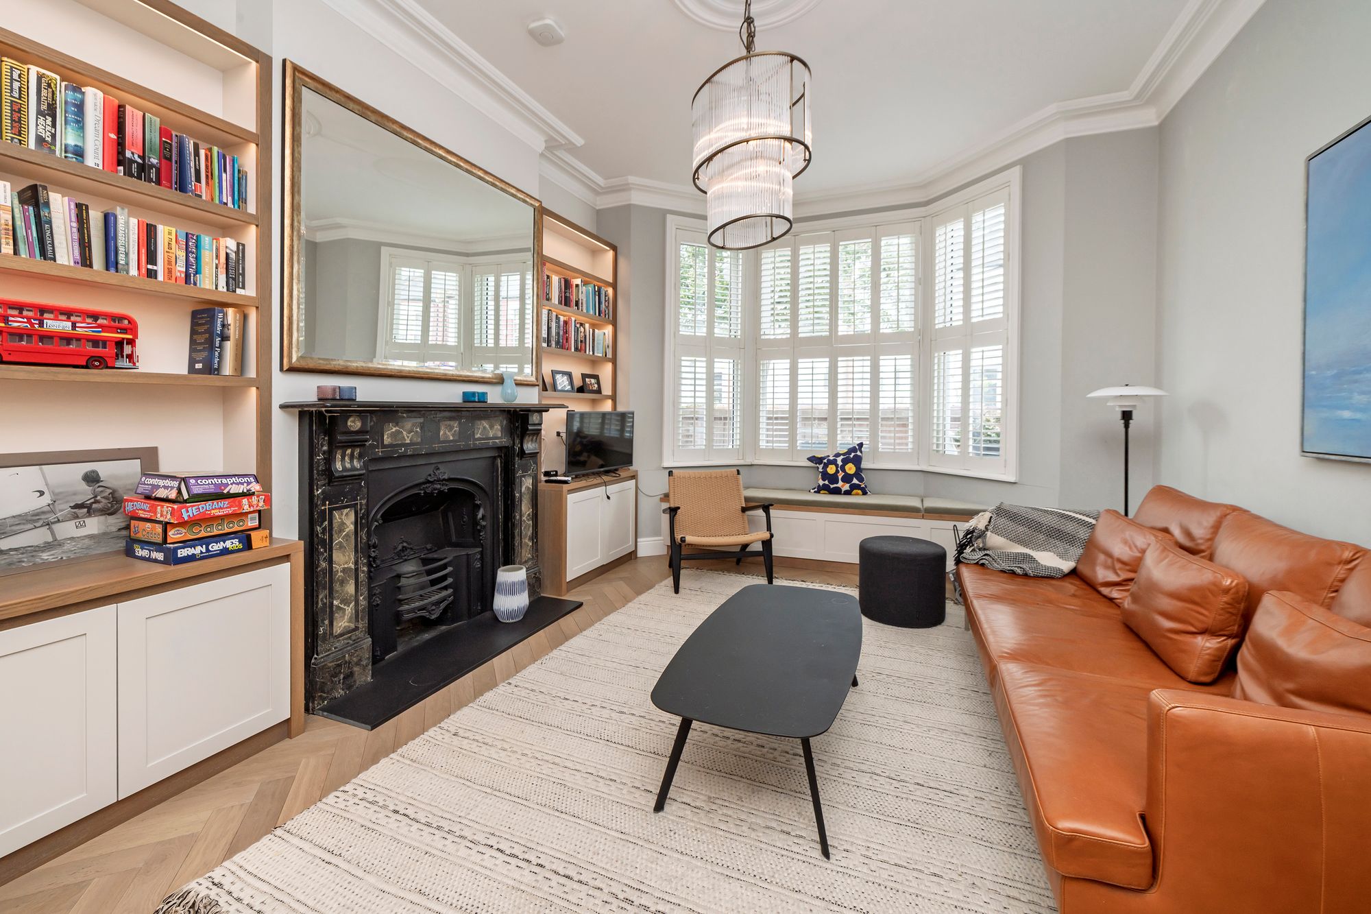
Behind its traditional façade, the house combines attractive Victorian detailing with a series of bright, contemporary spaces. A welcoming entrance hall, with patterned tiled flooring and a handsome staircase, leads through to an elegant front reception room with a broad bay window, high ceilings, decorative cornicing, period style fireplace and bespoke cabinetry.
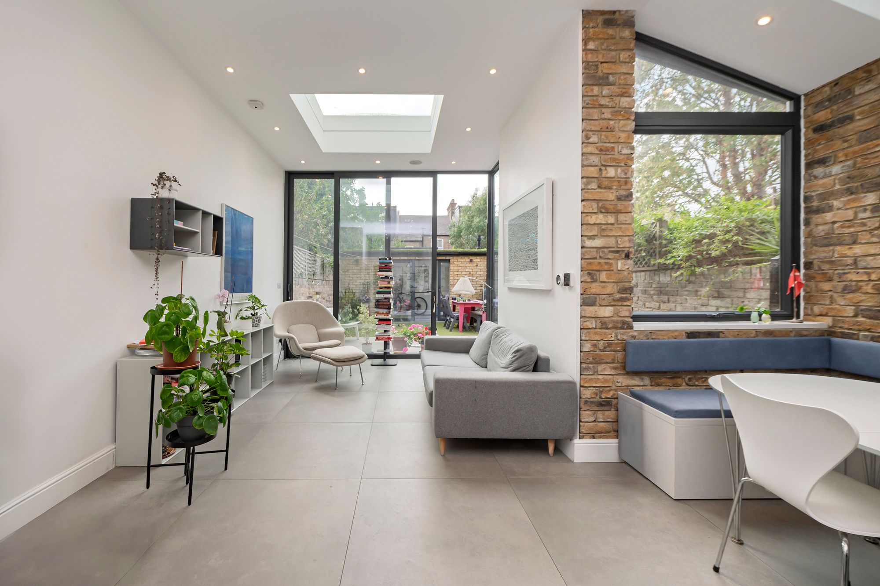
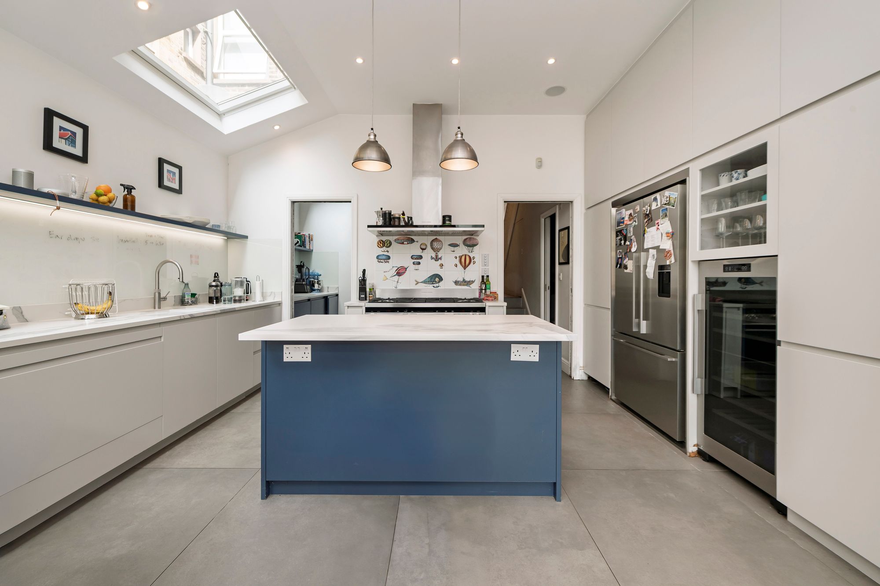
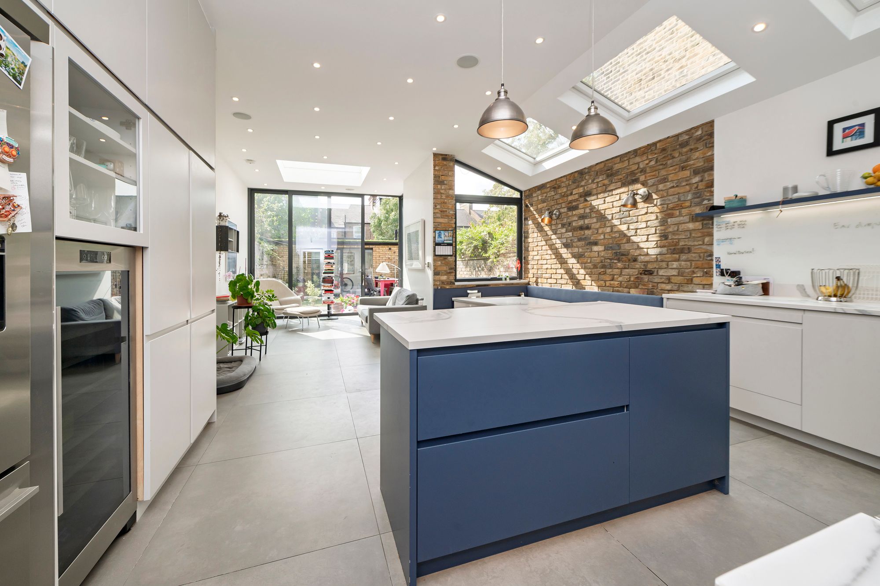
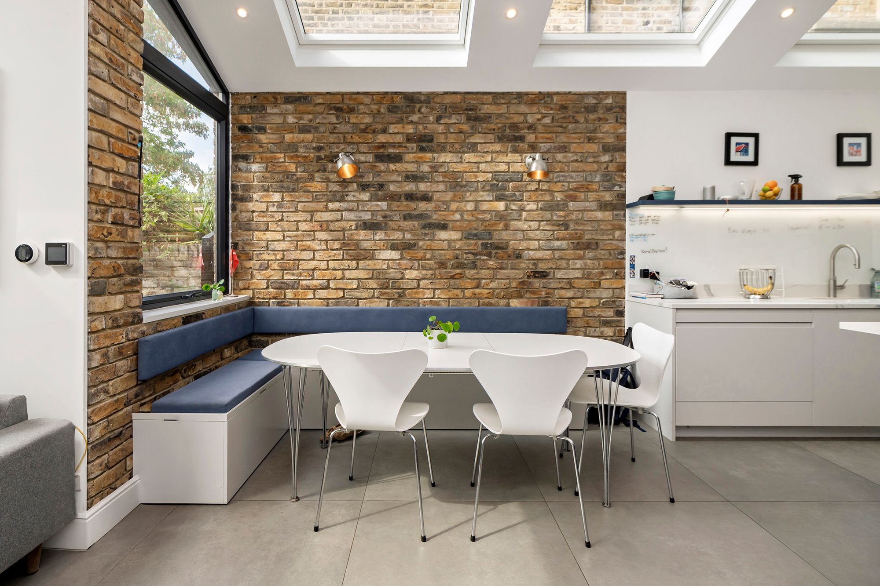
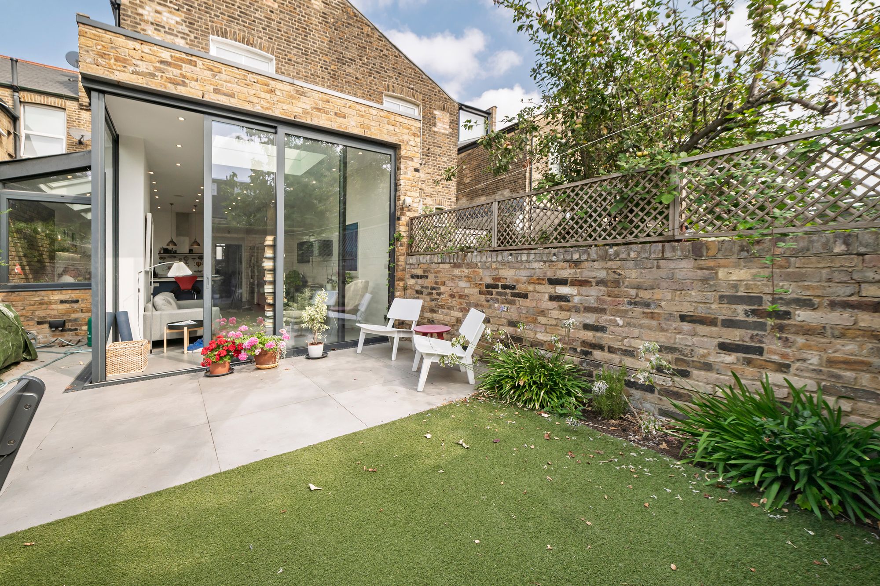
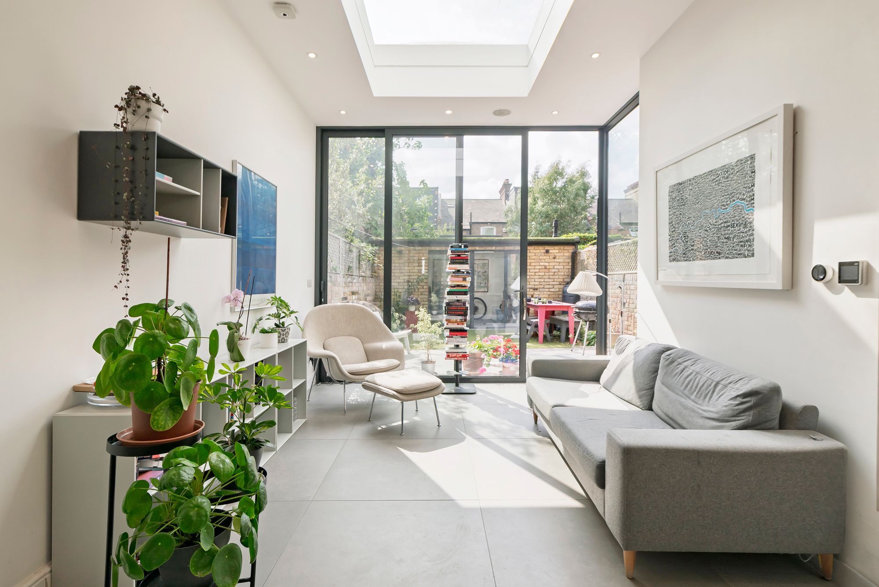
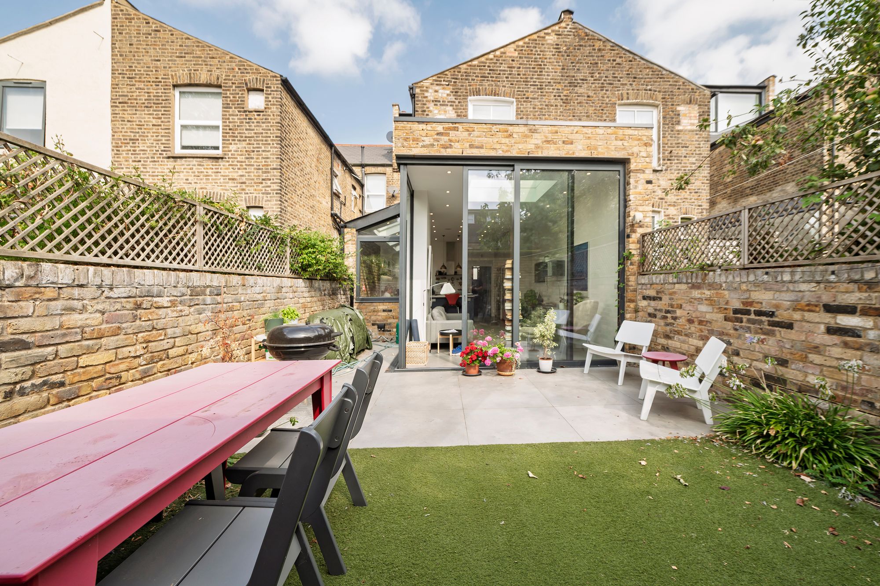
The real heart of the house is the substantial kitchen, dining and family room to the rear. Extending to almost 30 feet, it is a wonderfully sociable space, with a large central island, exposed brickwork and rooflights bringing natural light deep into the room. Full width glazing opens directly onto the south facing garden, creating an easy connection between inside and out and making this a particularly good house for both everyday family life and entertaining.
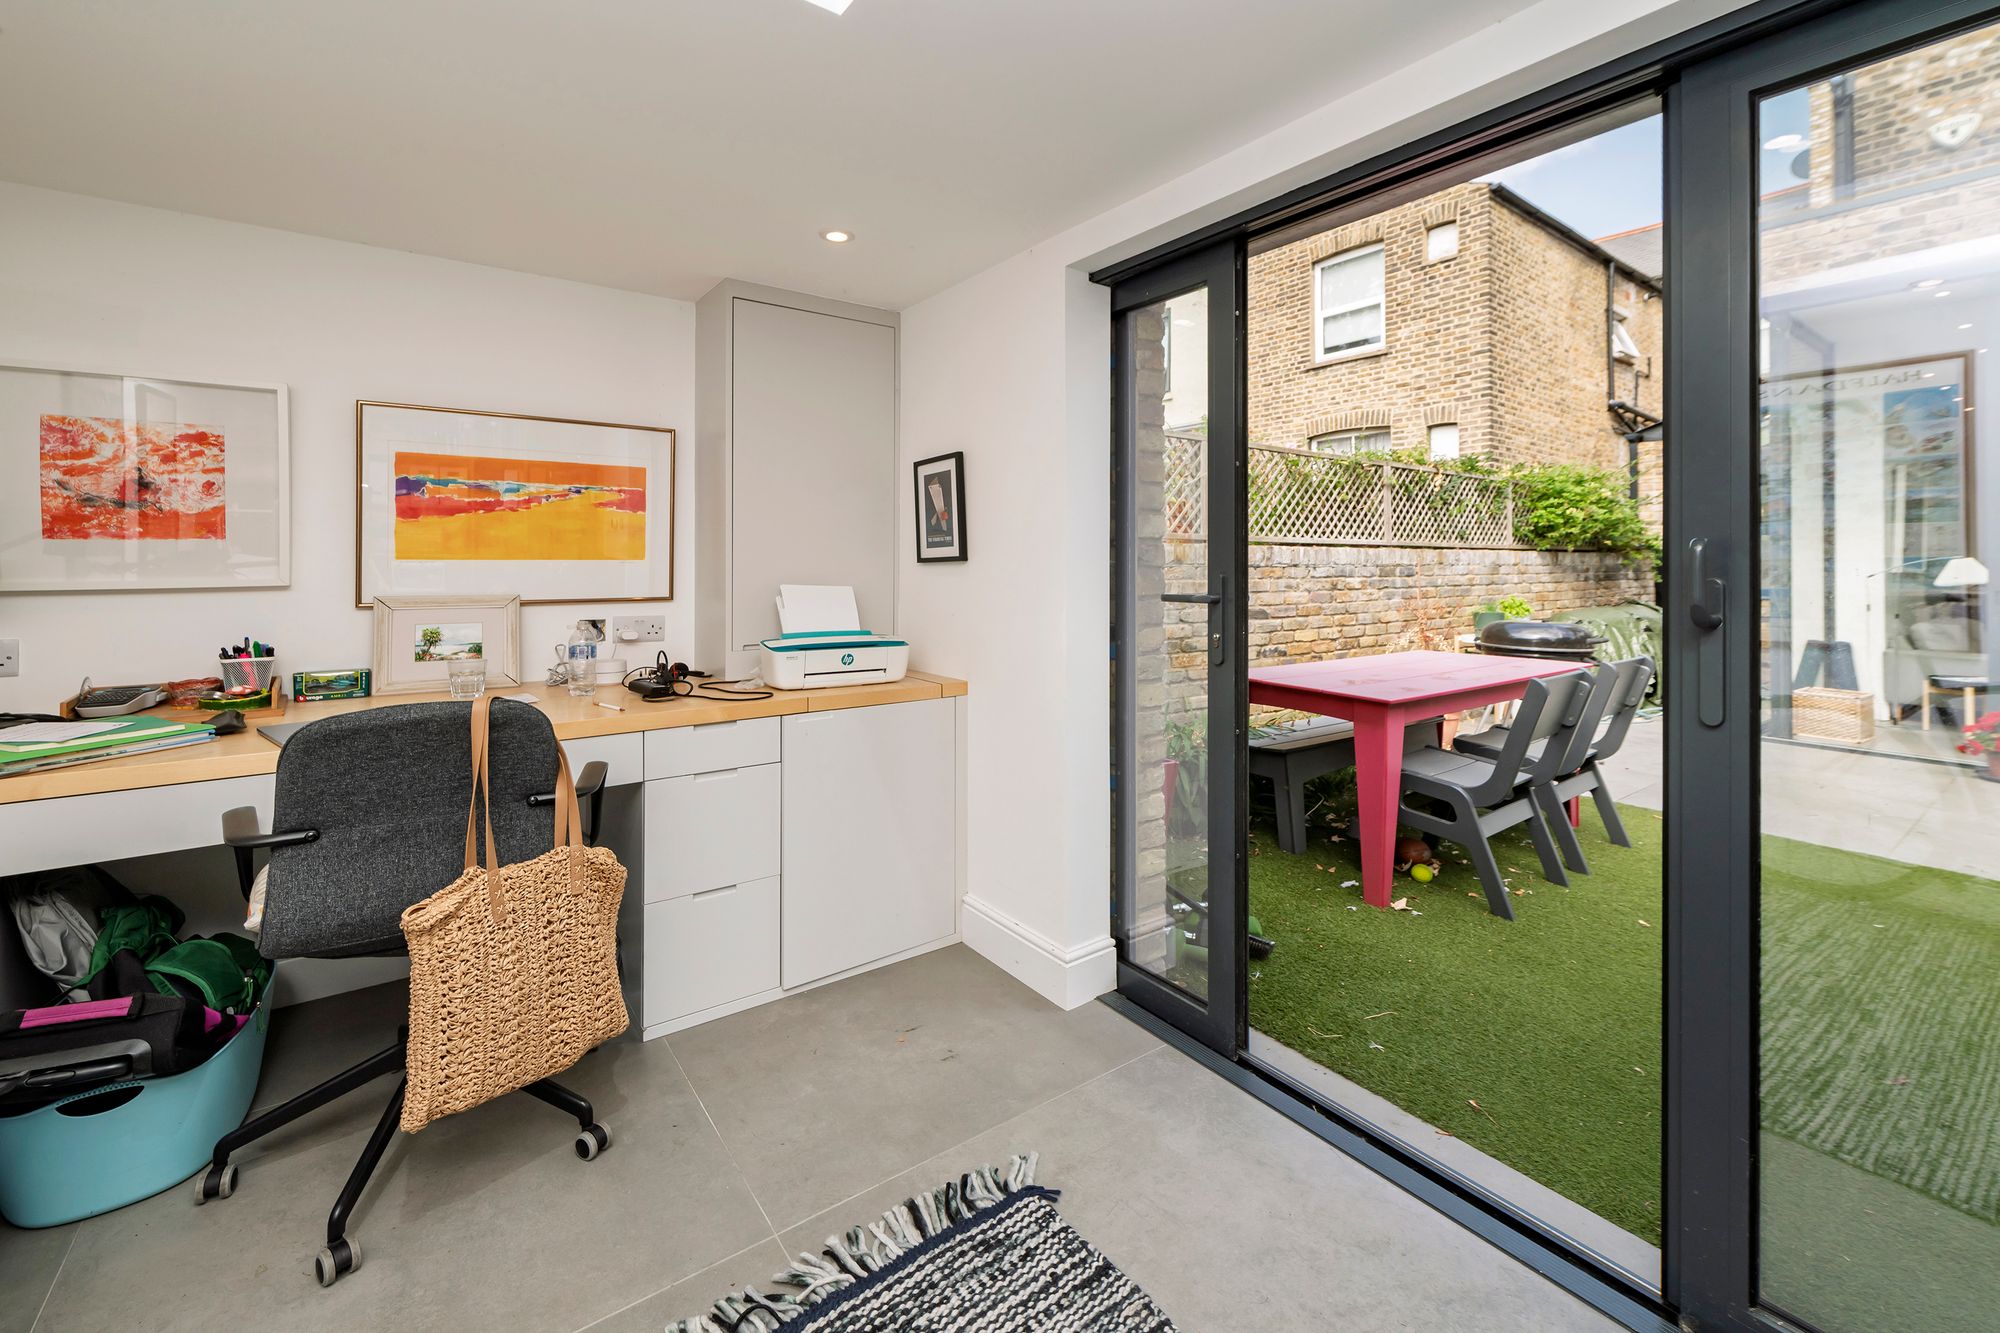
The garden has been simply landscaped with generous areas for dining and relaxing, while a substantial studio at the far end provides valuable additional space, equally suited to working from home, a gym or creative studio.
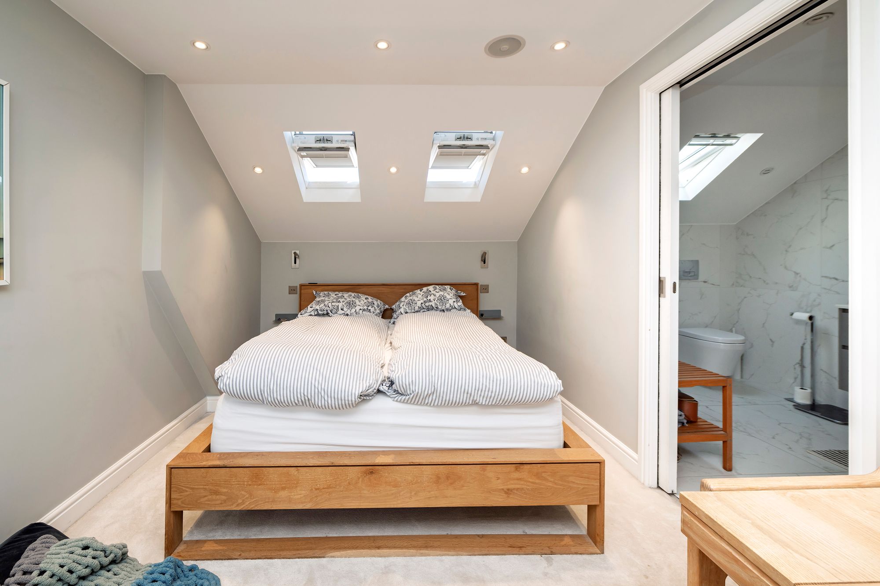
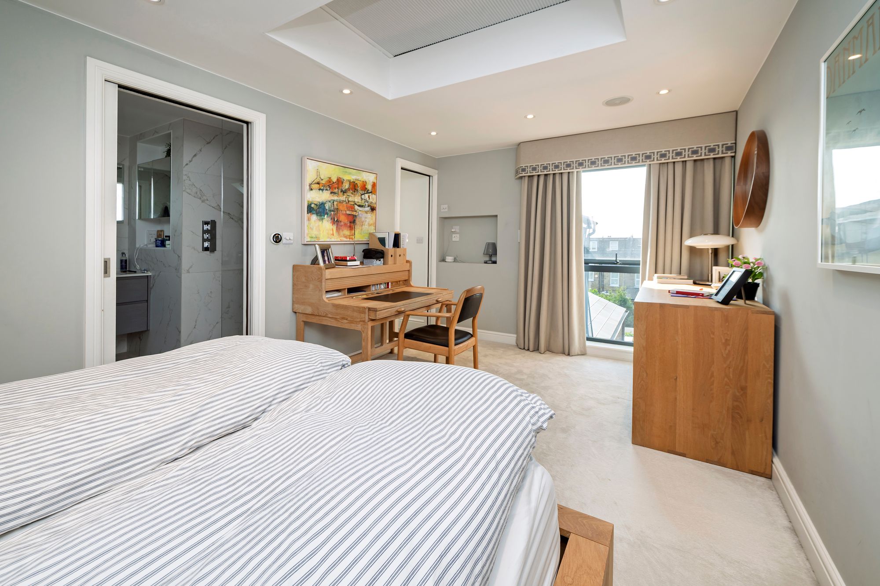
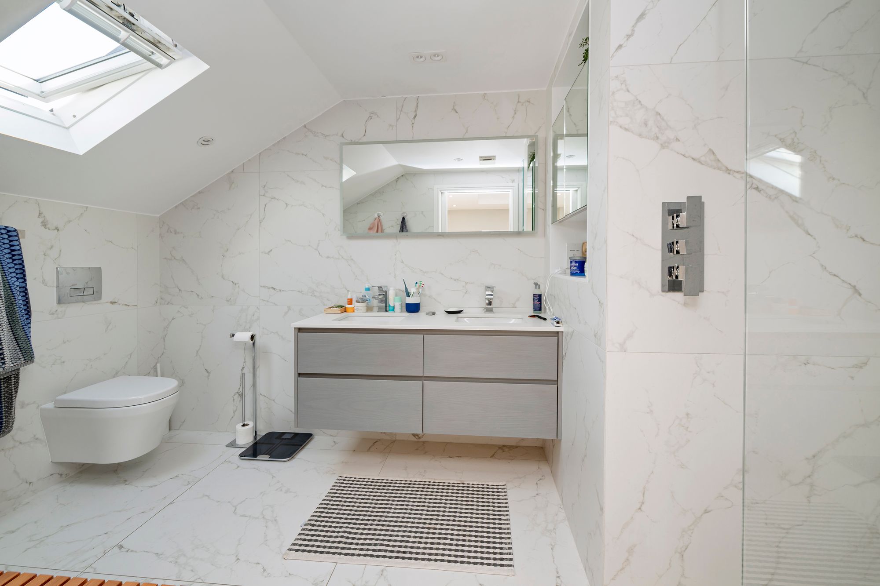
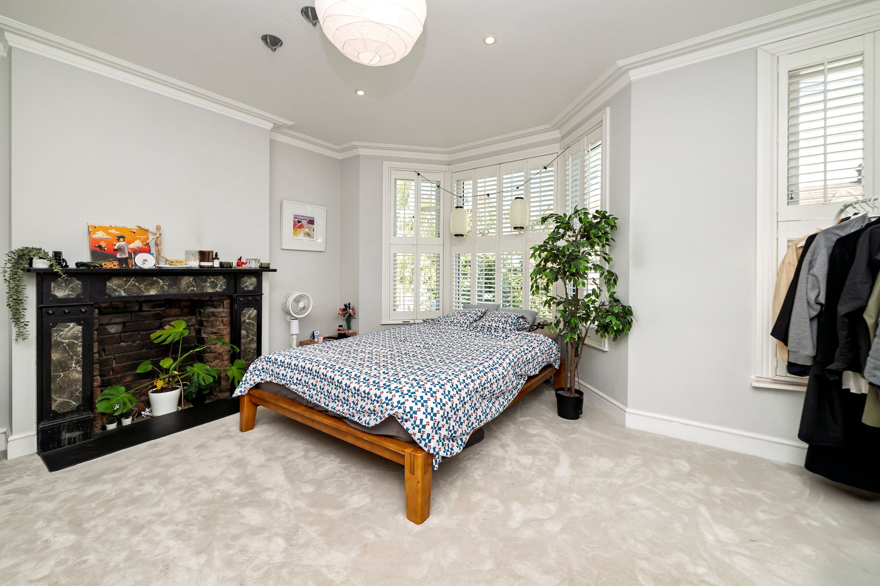
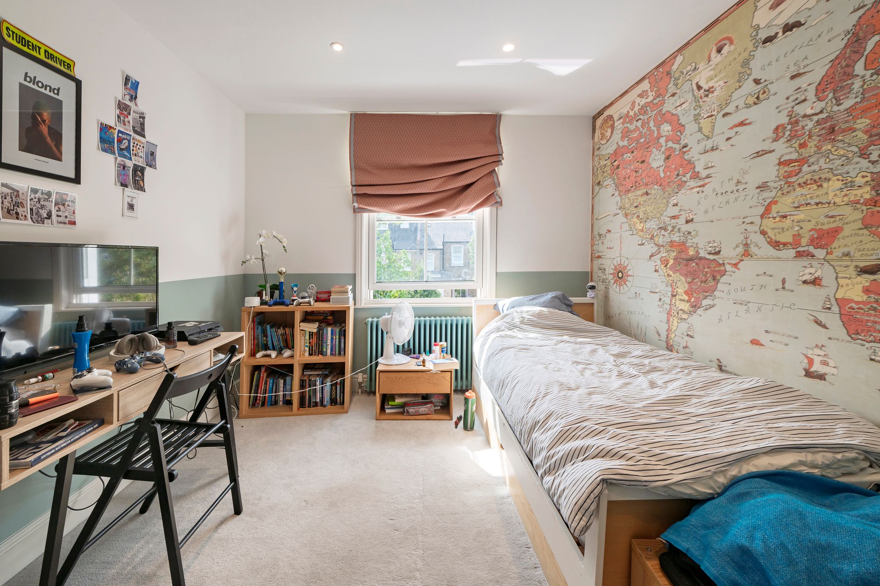
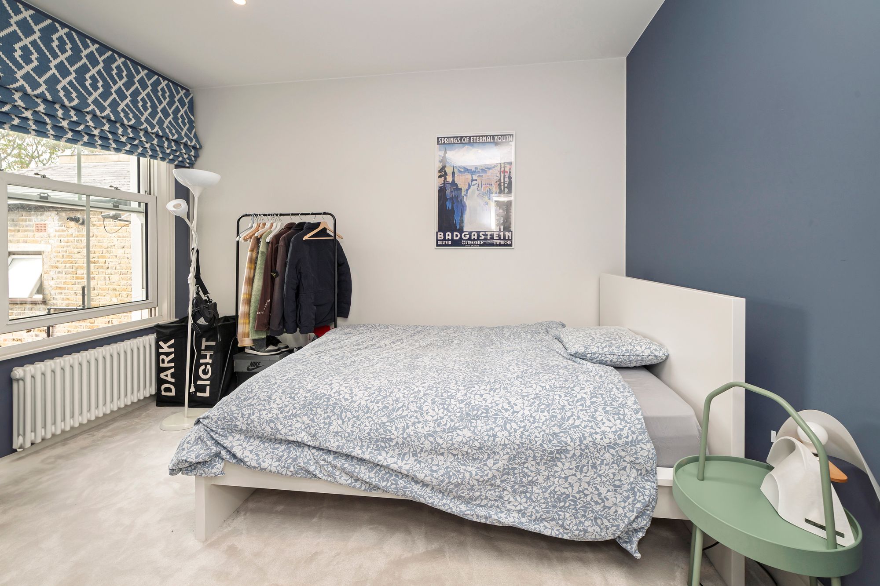
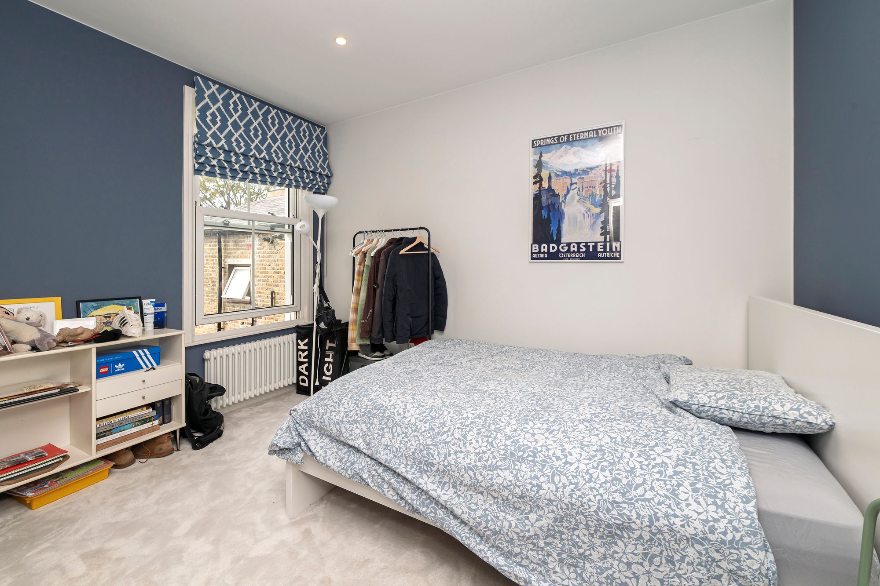
Three bedrooms occupy the first floor alongside the family bathroom. Above, the loft has been converted to provide two further rooms, currently arranged as a generous principal bedroom suite with an adjoining dressing room and ensuite shower room. The result is a flexible arrangement that can adapt easily as family needs change.
A substantial and beautifully evolved Victorian house, offering an unusual amount of space and flexibility in one of Northwest London’s most appealing neighbourhoods.