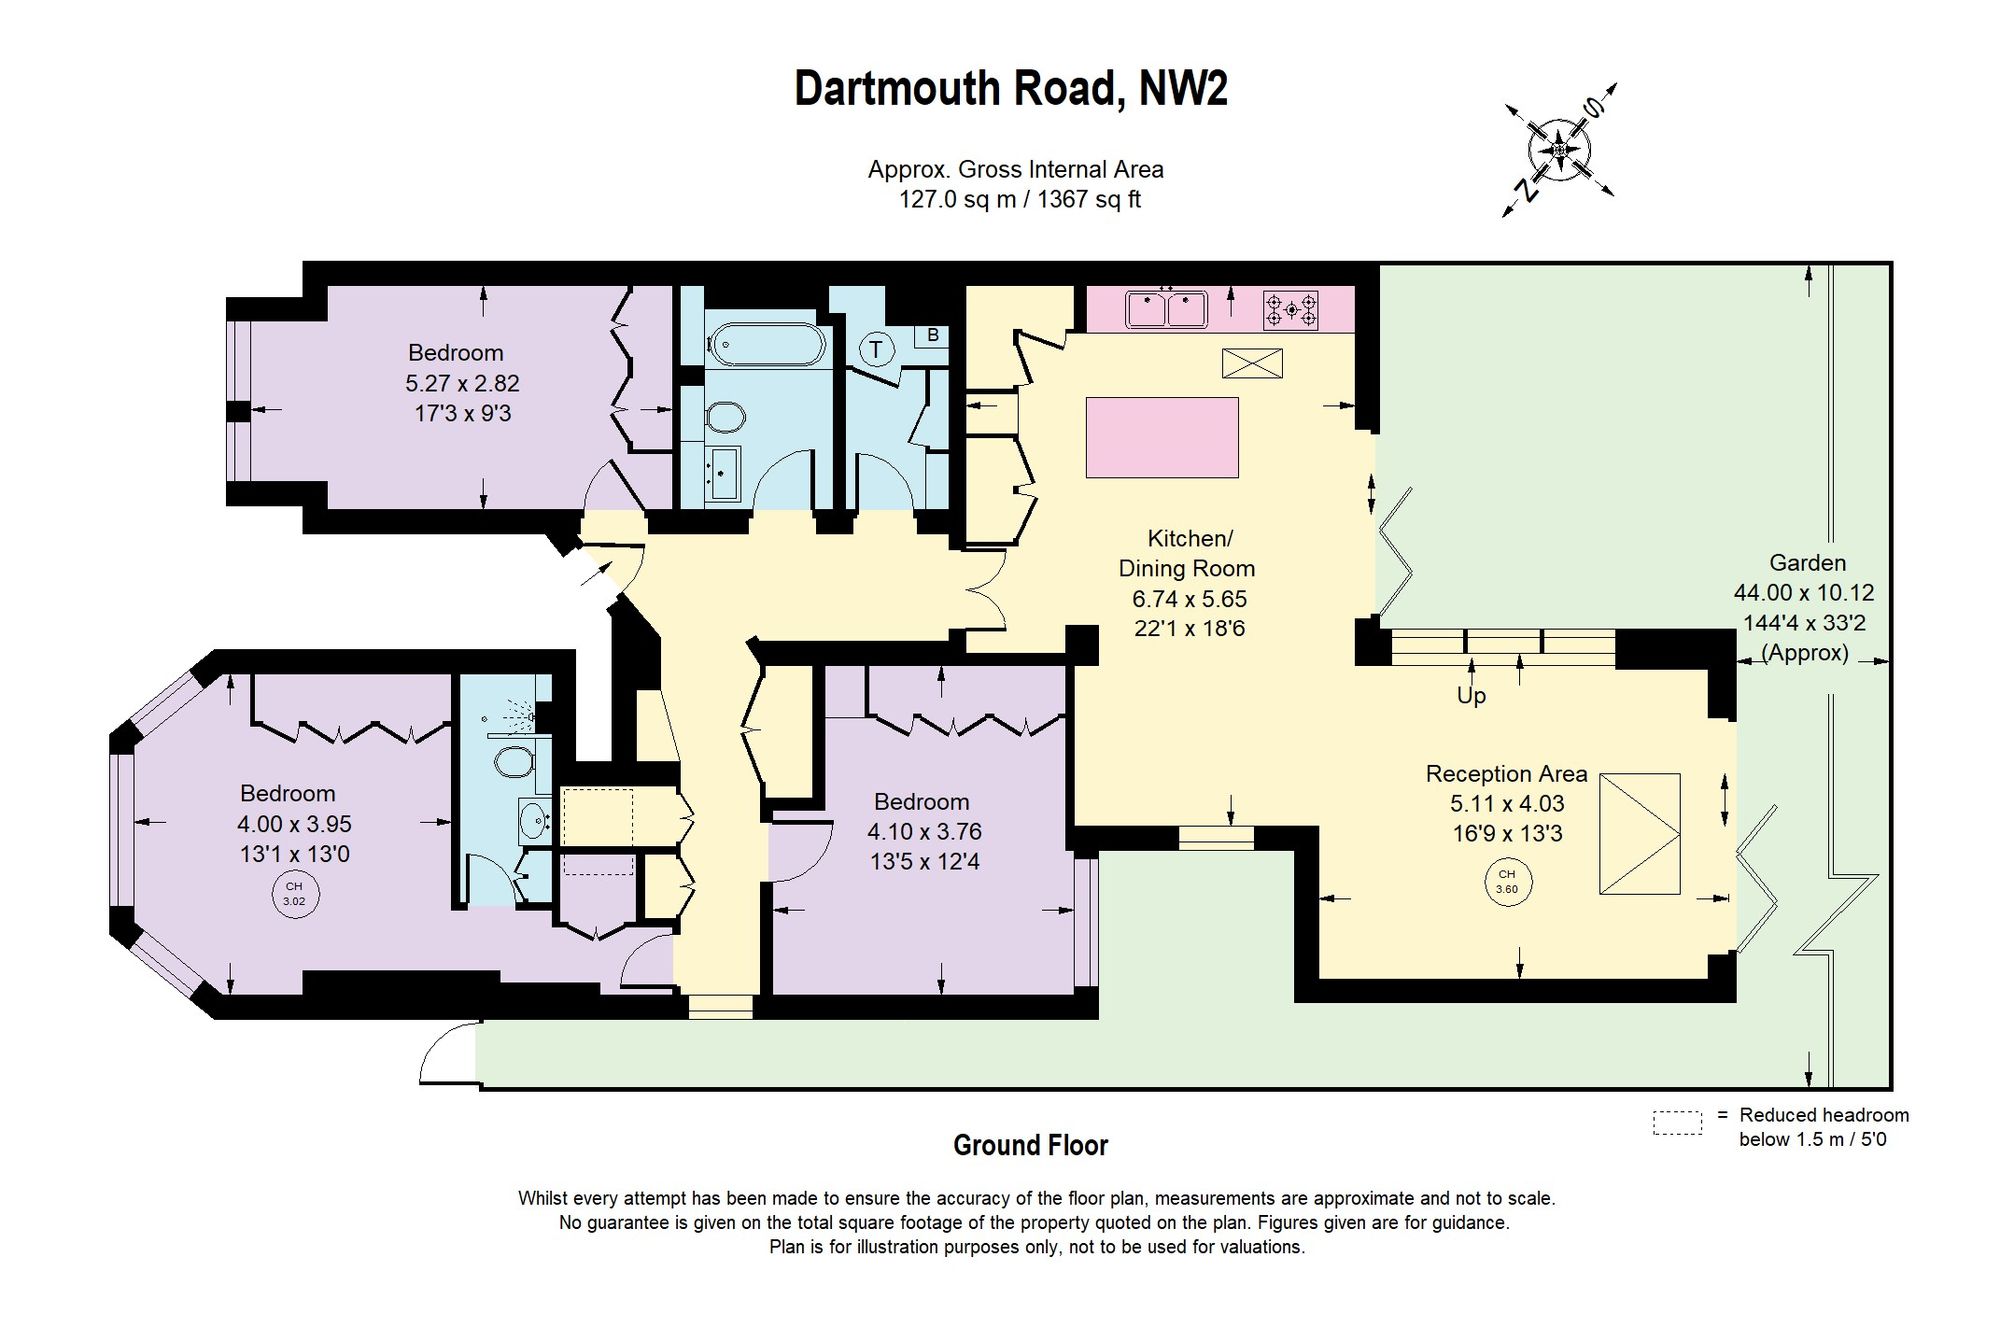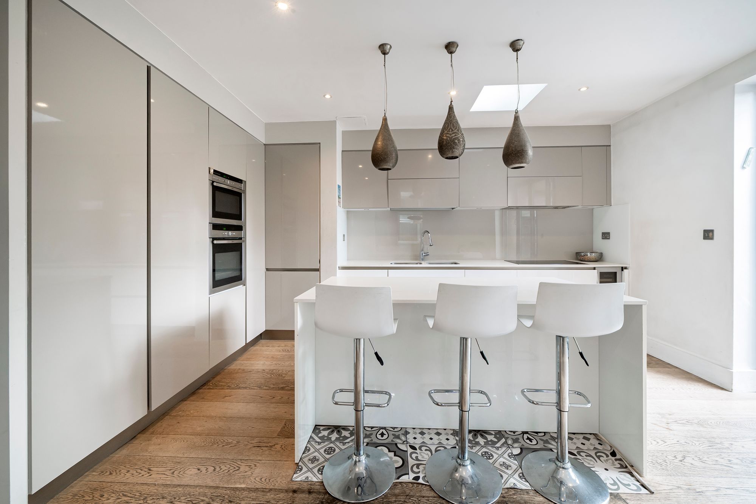

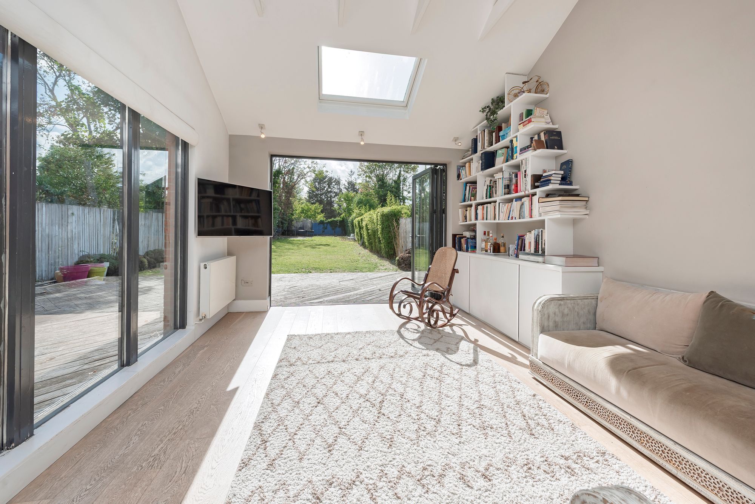
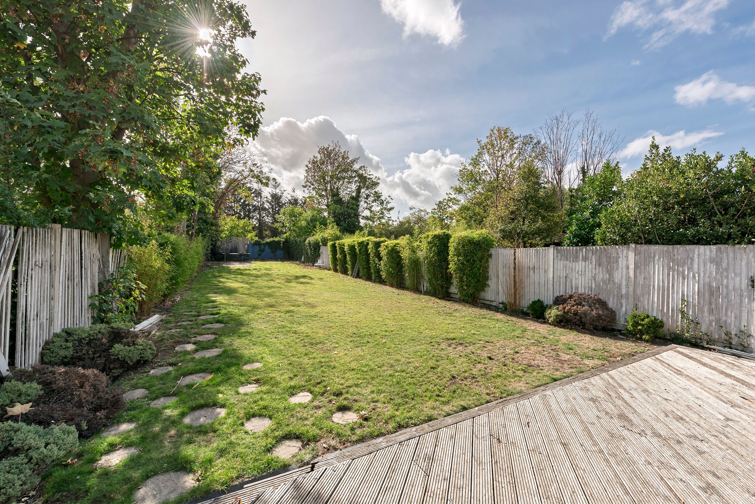
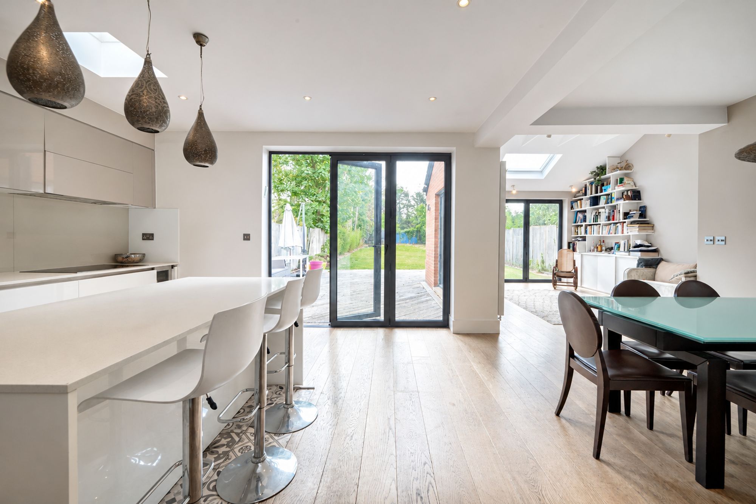
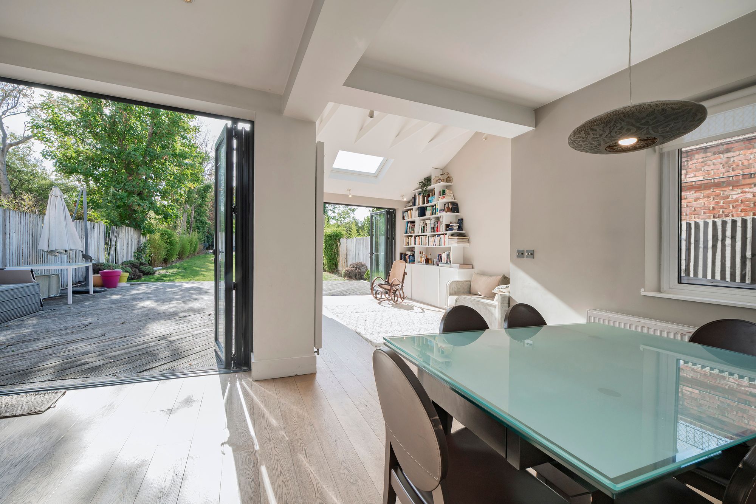
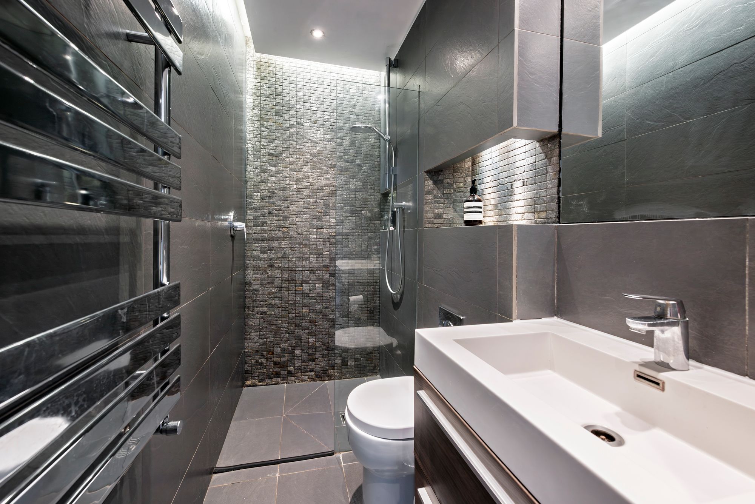
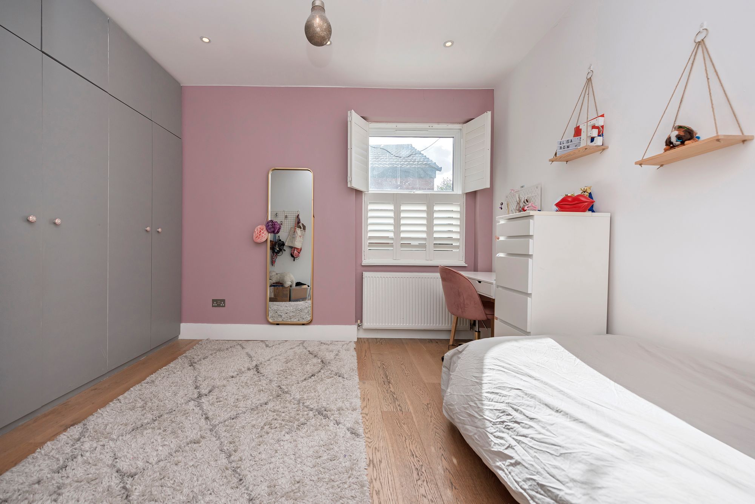
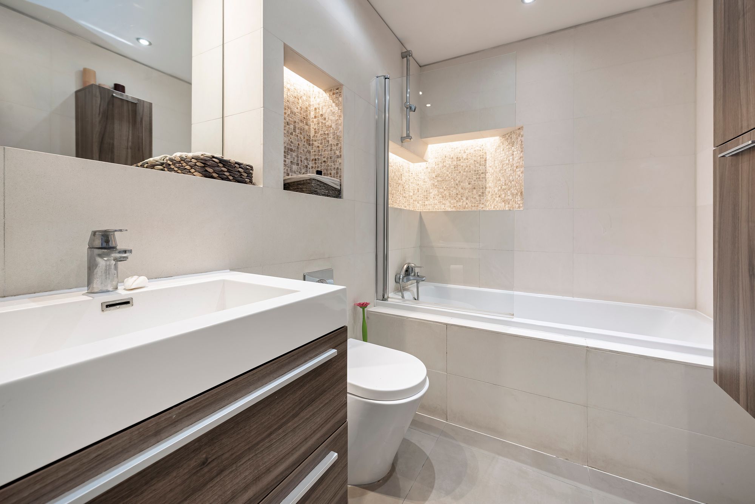
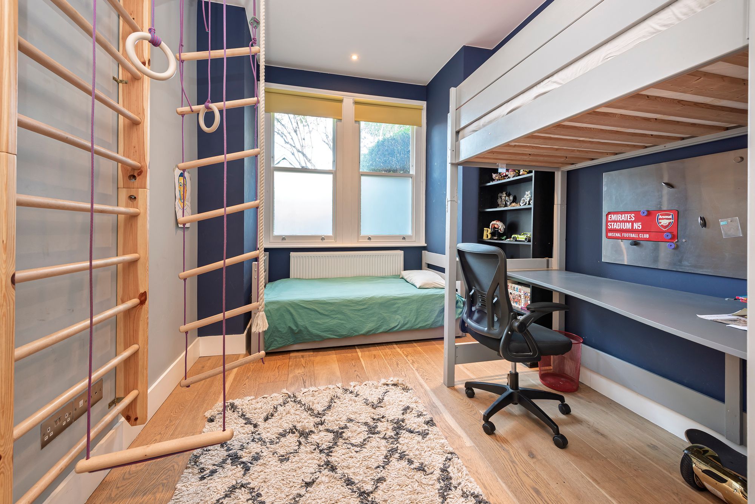
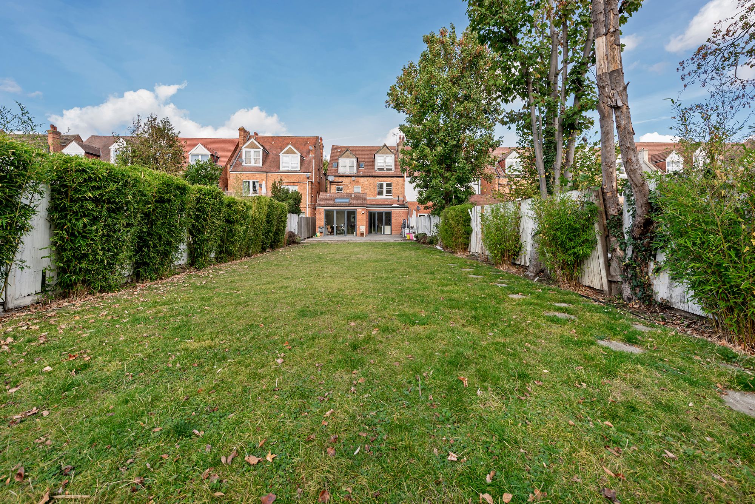
The property features a bright open-plan kitchen & dining area, separate reception room, three bedrooms & two bathrooms. To the rear, a south-facing patio leads onto an exceptional private garden extending over 140 ft. Further benefits include off-street parking.
Property Details
Share of Freehold
Spacious Lateral Living
South facing expansive 140ft+ private garden
Off-Street Parking & Excellent Transport Links
A beautifully proportioned three-bedroom lateral flat extending 1,367 sq ft, set on the ground floor within an attractive period conversion in the sought-after Mapesbury Estate Conservation Area.
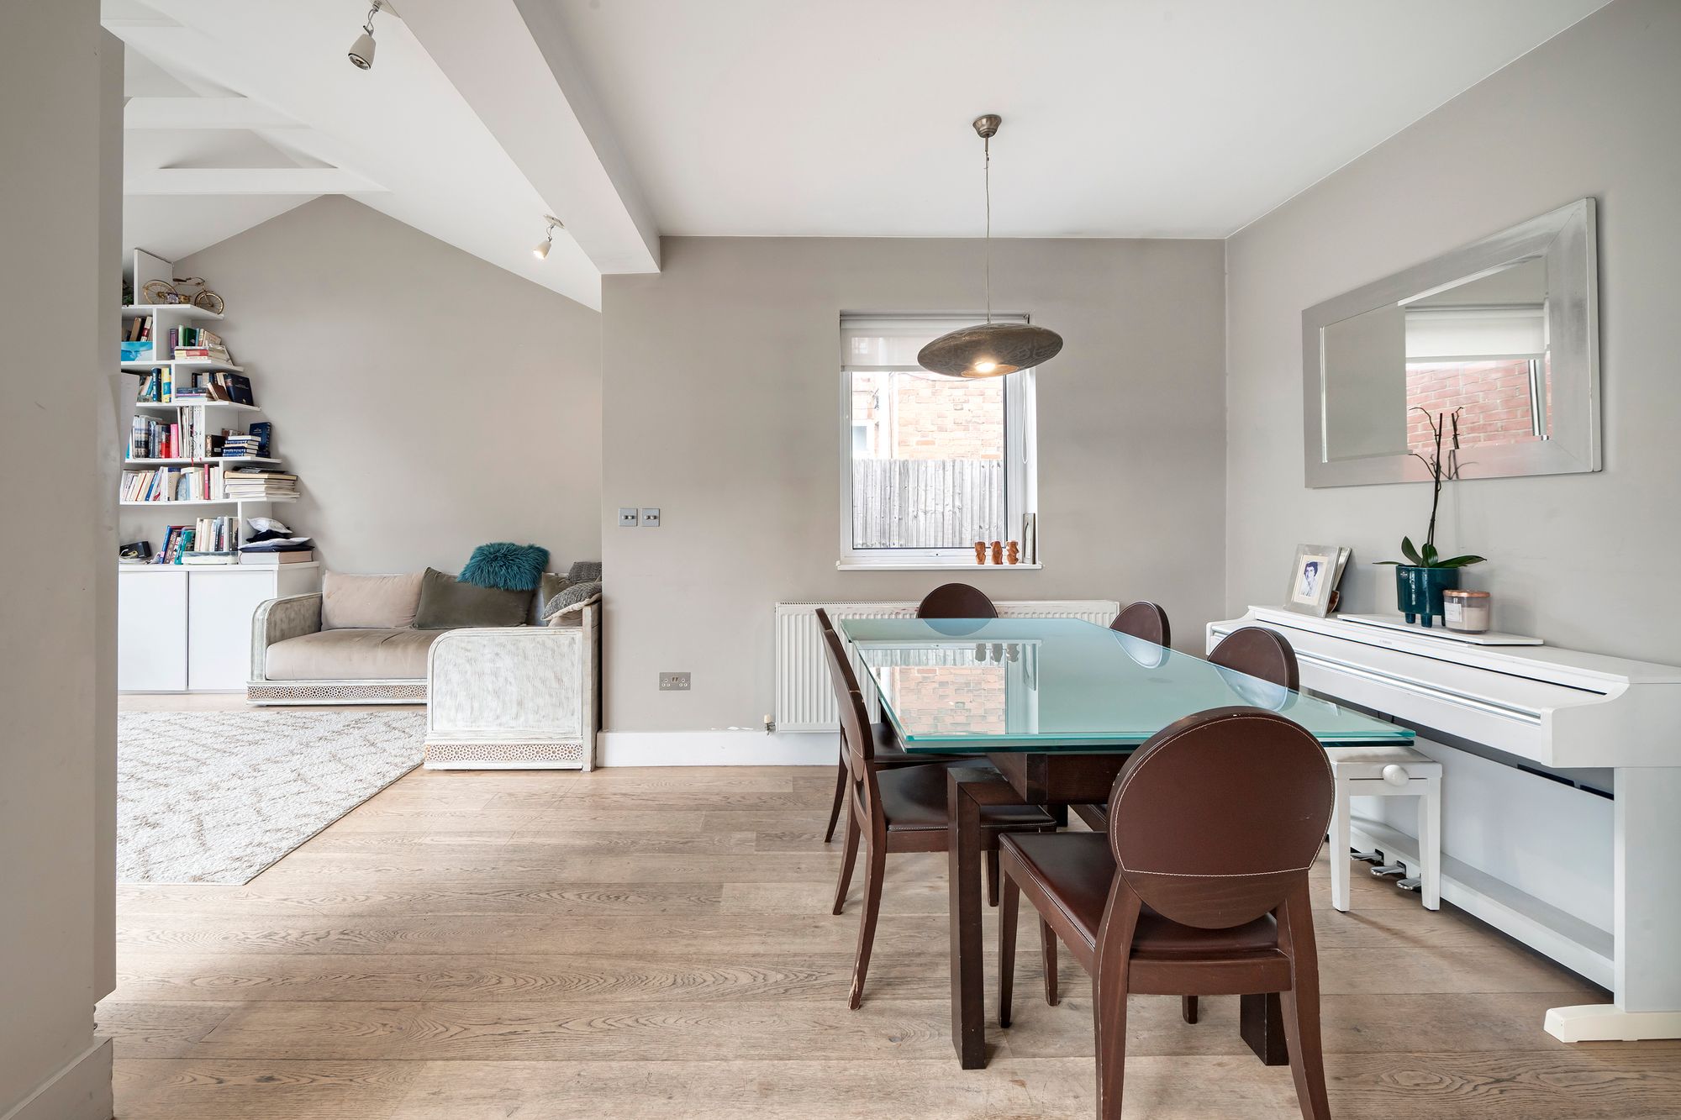
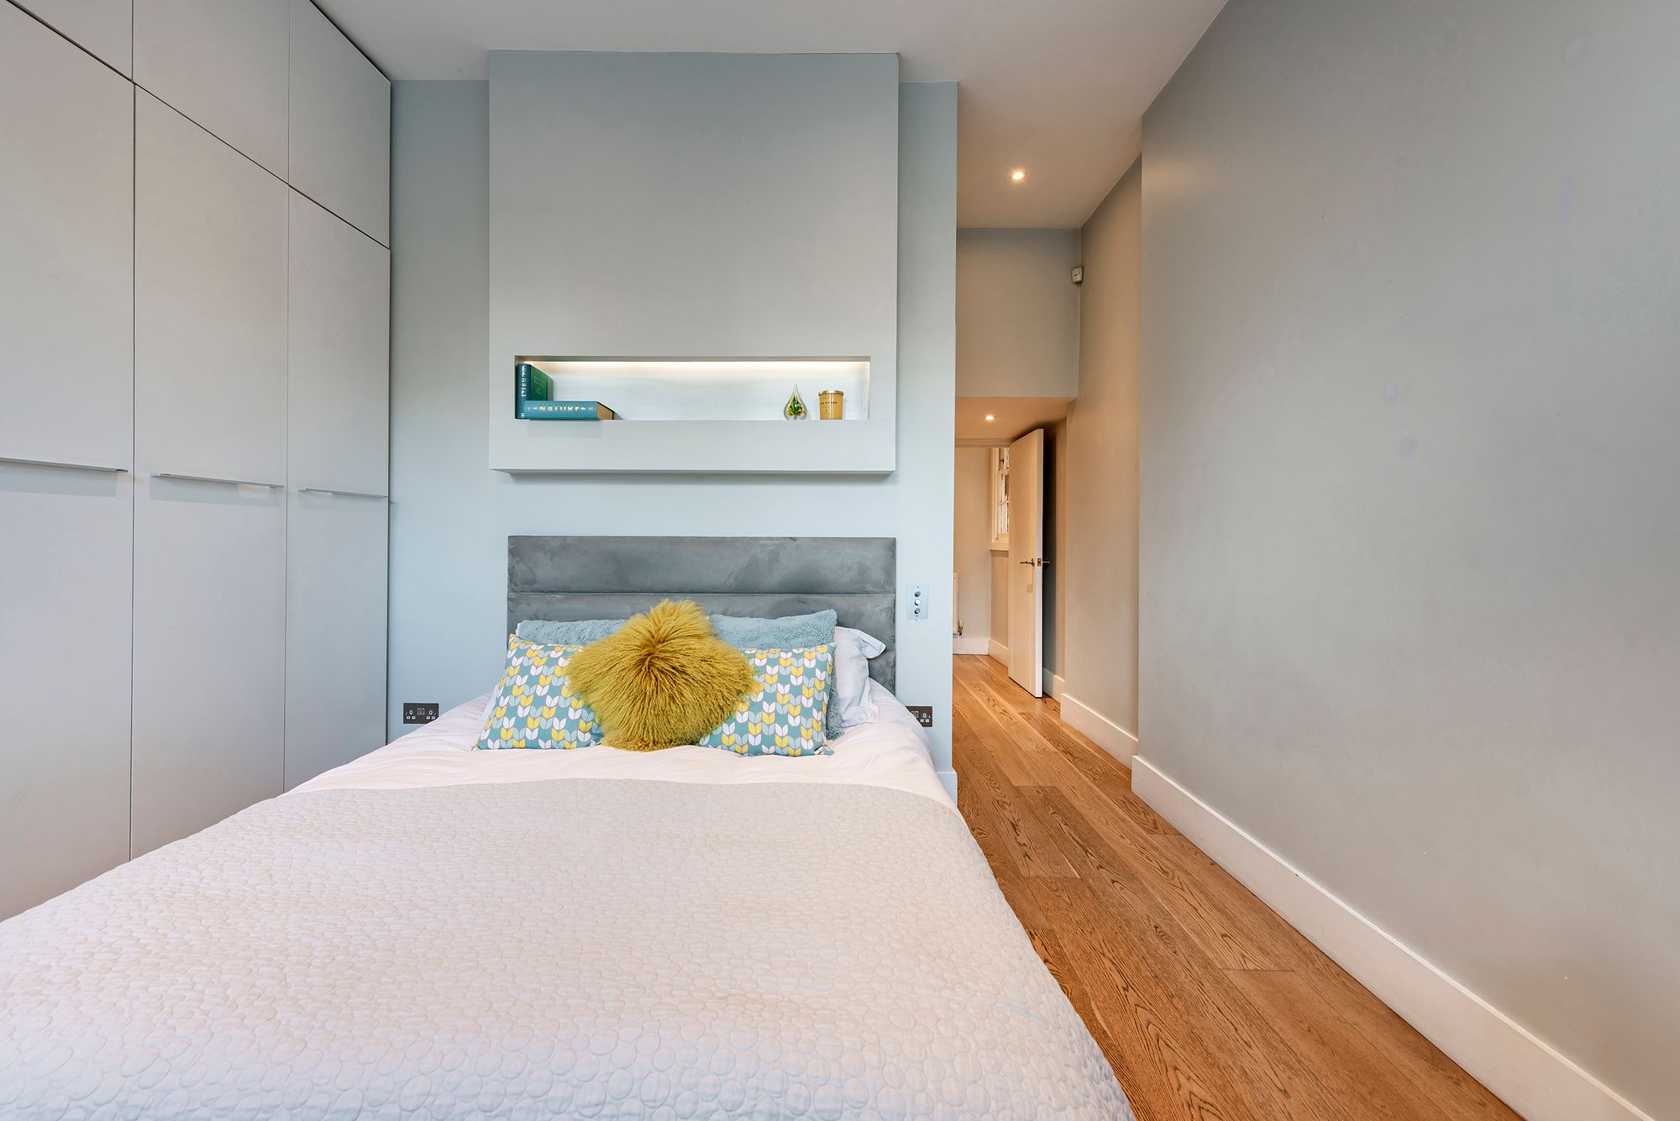
At the heart of the property is a spacious open-plan kitchen and dining area, providing a wonderful setting for everyday living and entertaining. Large windows and doors allow natural light to flow throughout the living spaces, enhancing the sense of openness and creating a seamless connection with the outdoors. A separate reception room offers an additional space to relax or entertain, while three well-sized bedrooms and two bathrooms provide versatile accommodation for families and those seeking additional space to work from home.
The property further benefits from direct access to a south-facing patio and an impressive private garden extending over 140 ft., offering a rare opportunity to enjoy an abundance of outdoor space in London.
Further benefits include off-street parking.
Combining generous proportions with a practical layout and excellent indoor-outdoor flow, this is an appealing home for buyers seeking space, light and a relaxed lifestyle.