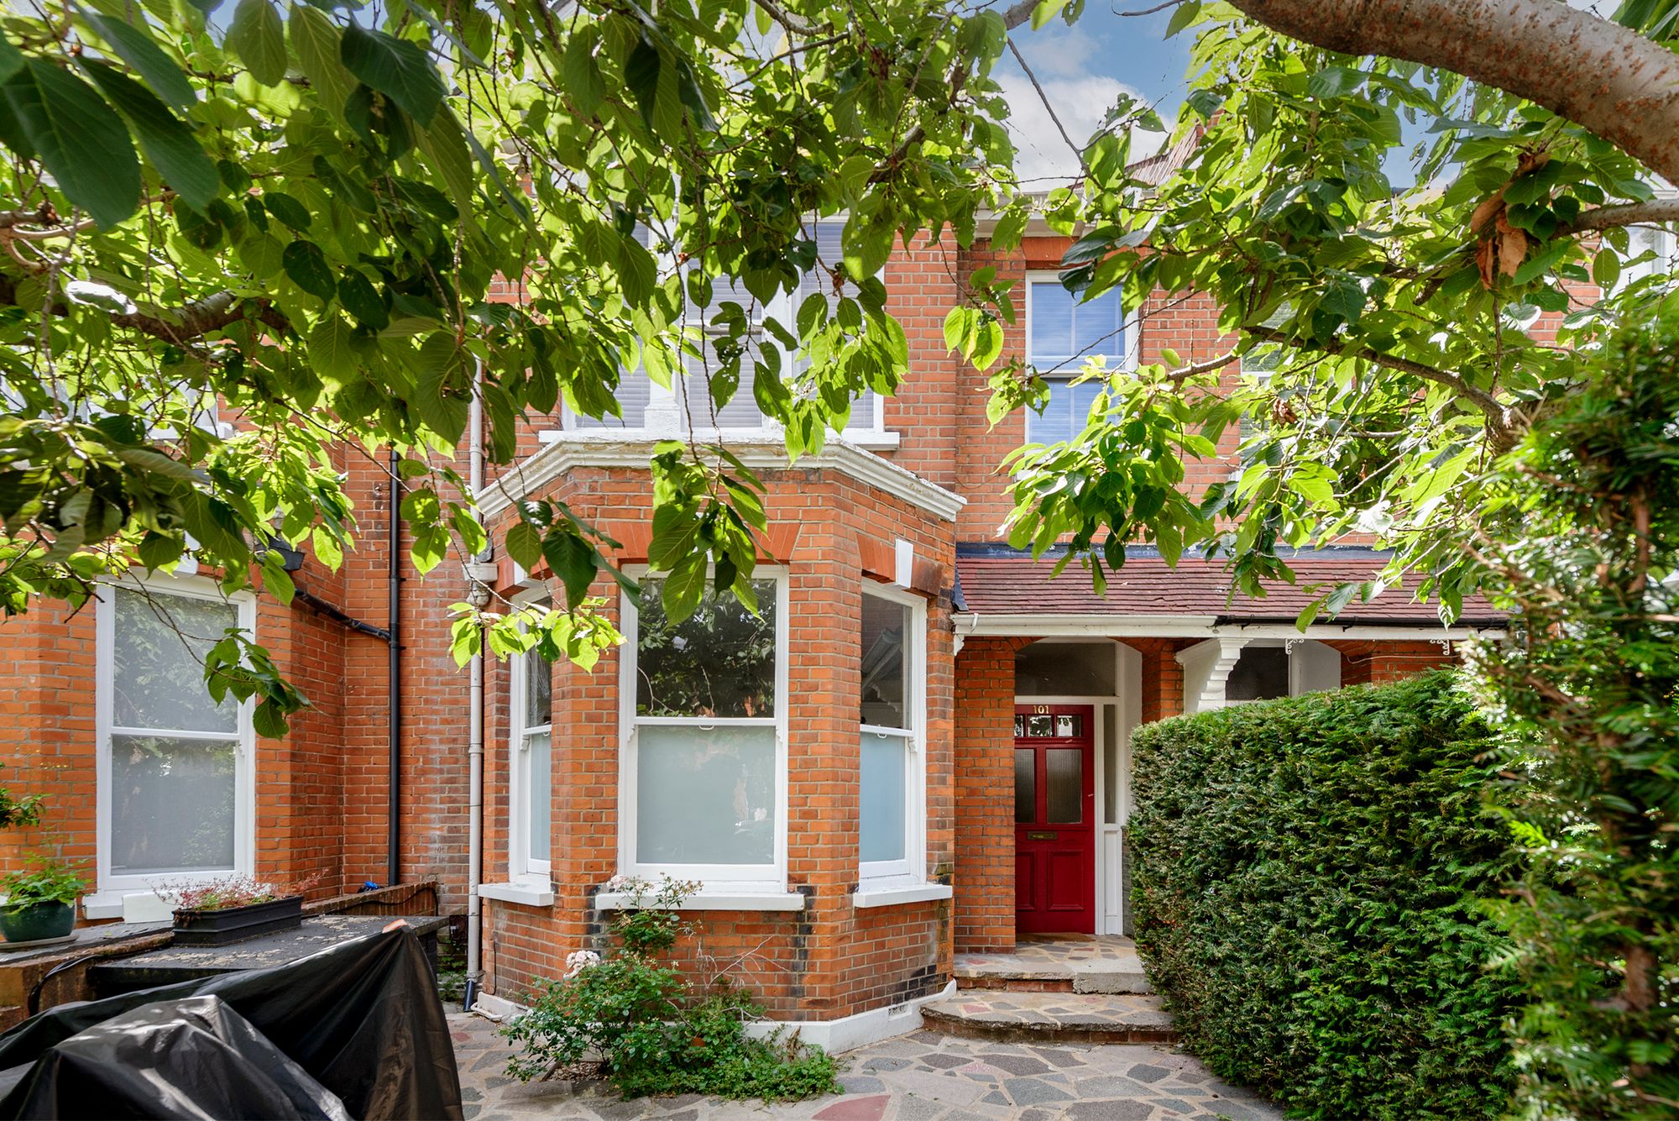

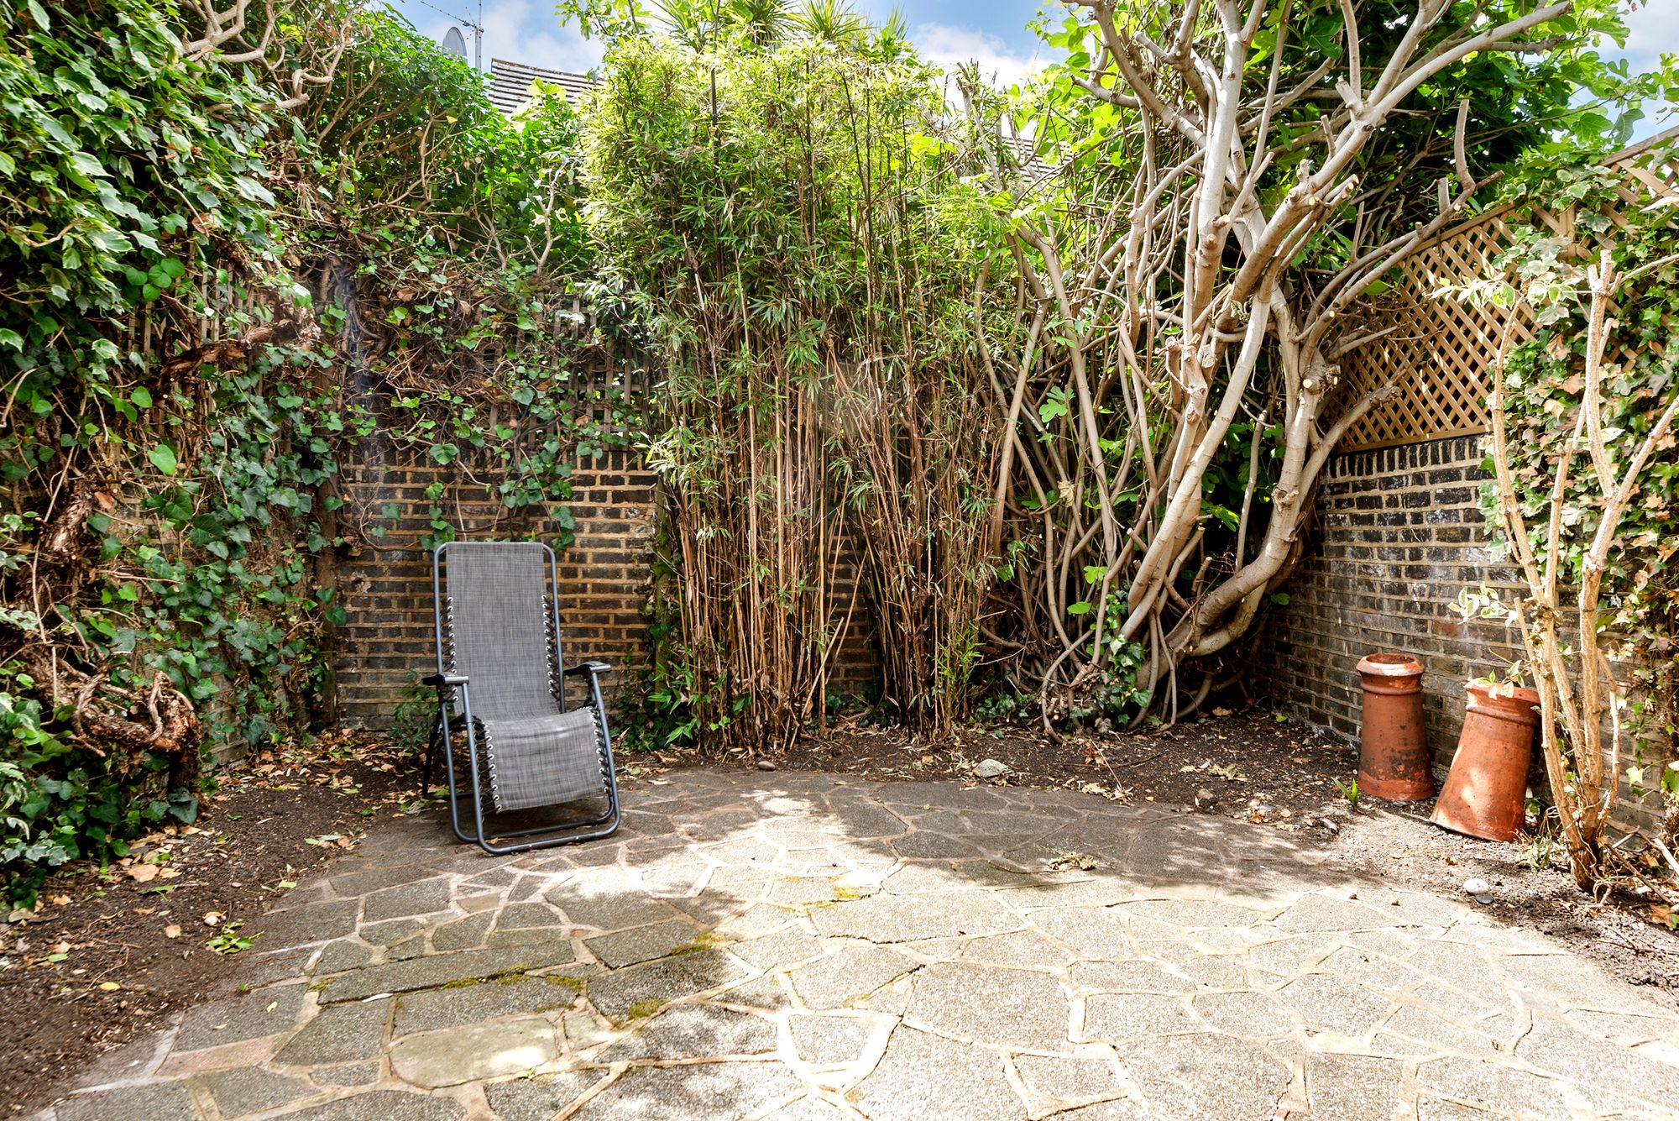
An elegant Edwardian family home with original period features, a west facing garden and planning permission to create one of the finest houses on this sought after North Kensington street.
Property Details
Planning consent for a basement and further extensions
Freehold edwardian house
West facing garden
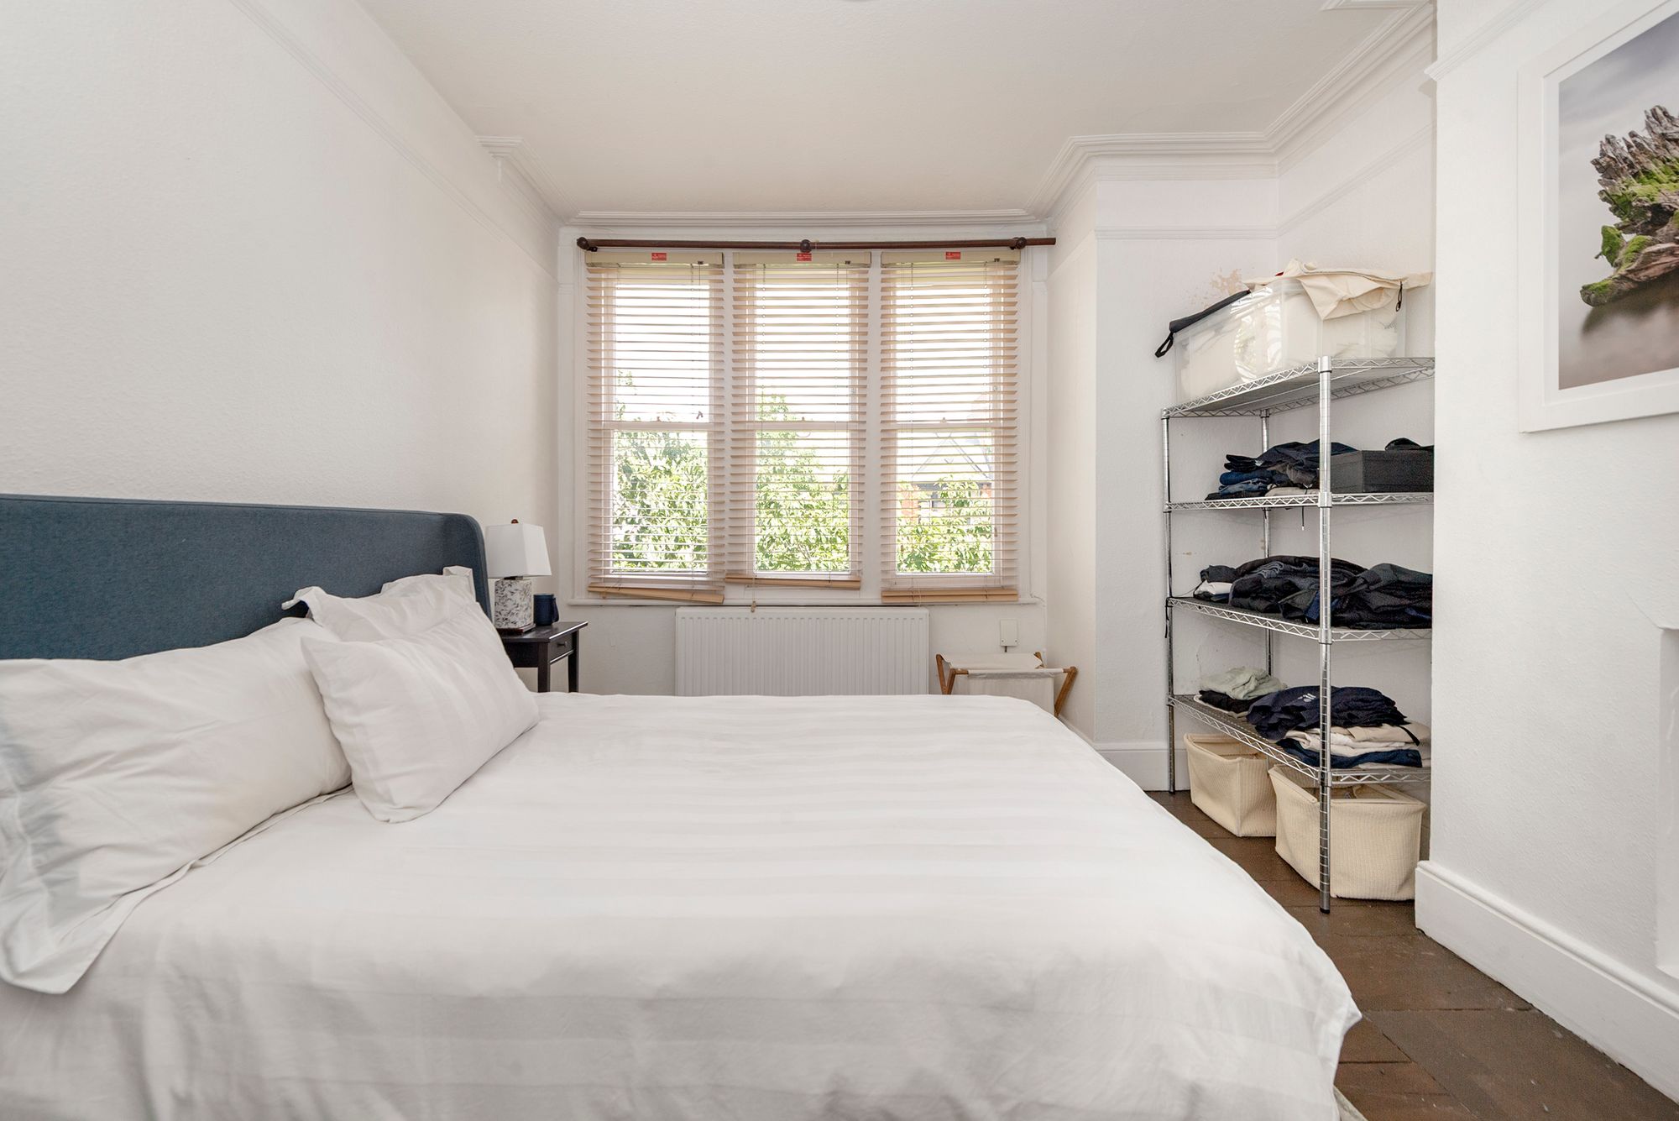
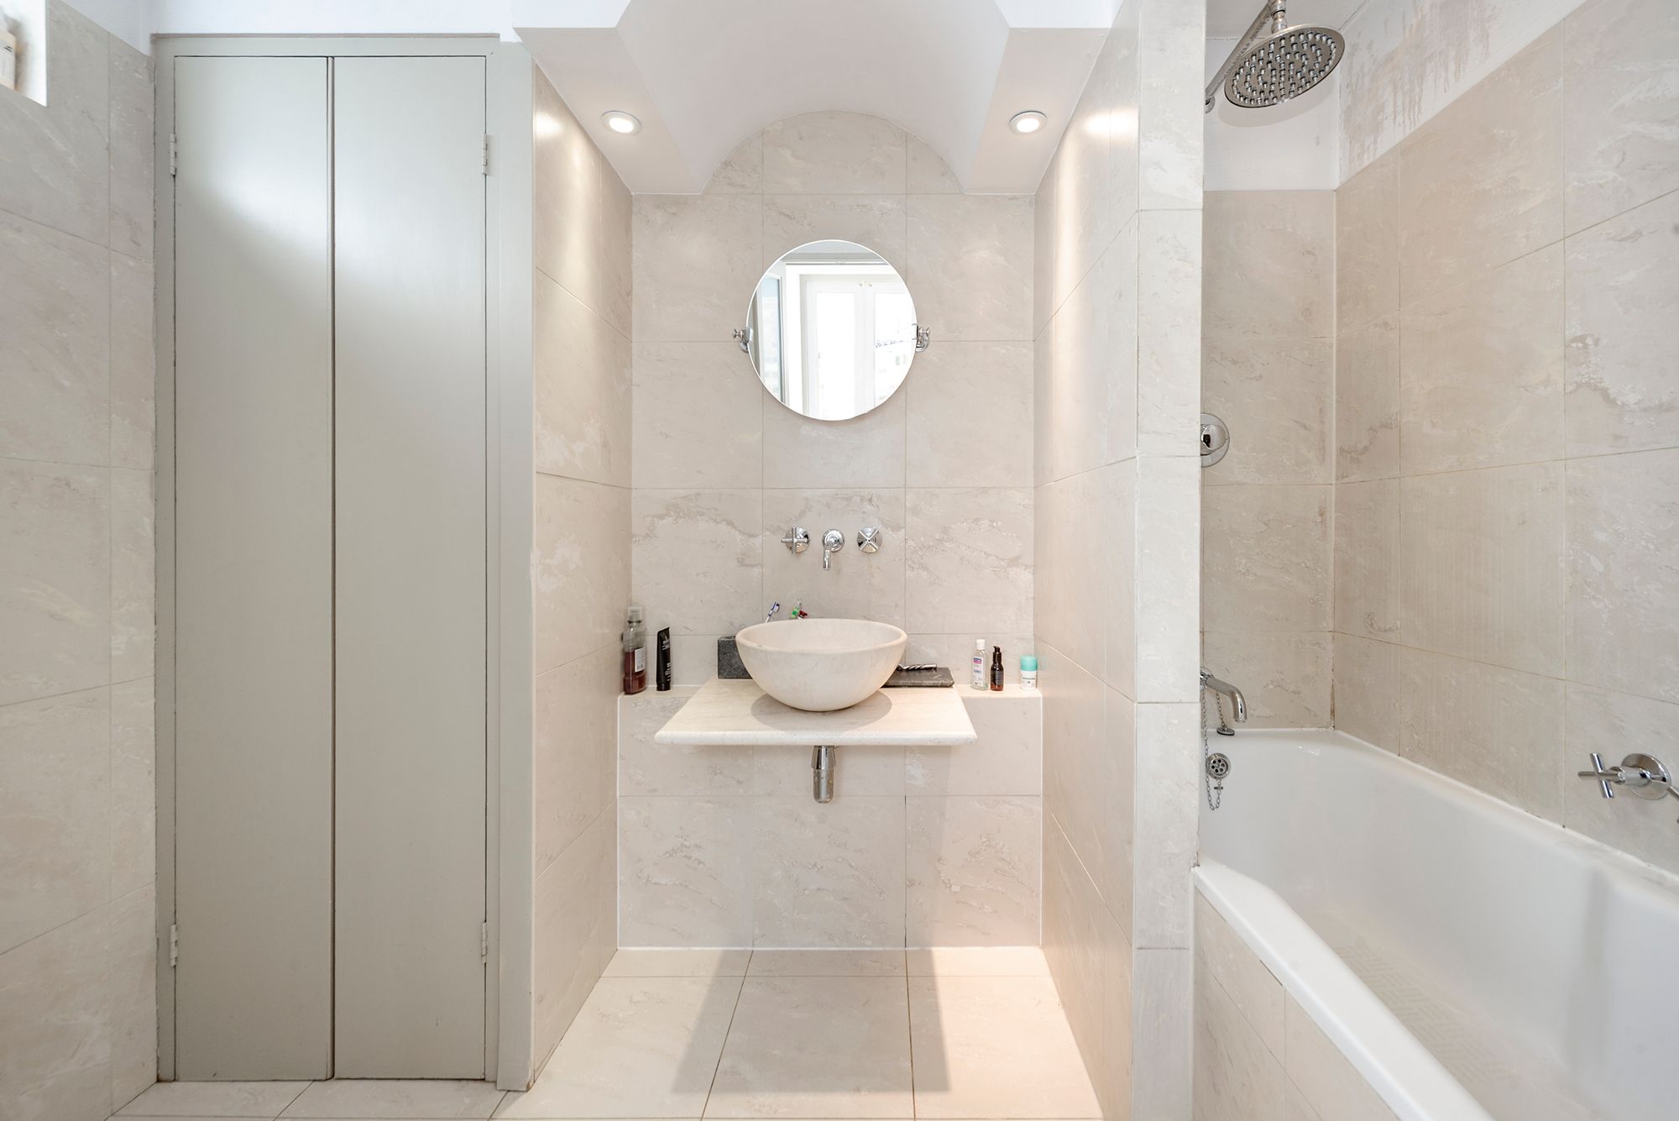
4 bedrooms and 2 bathrooms
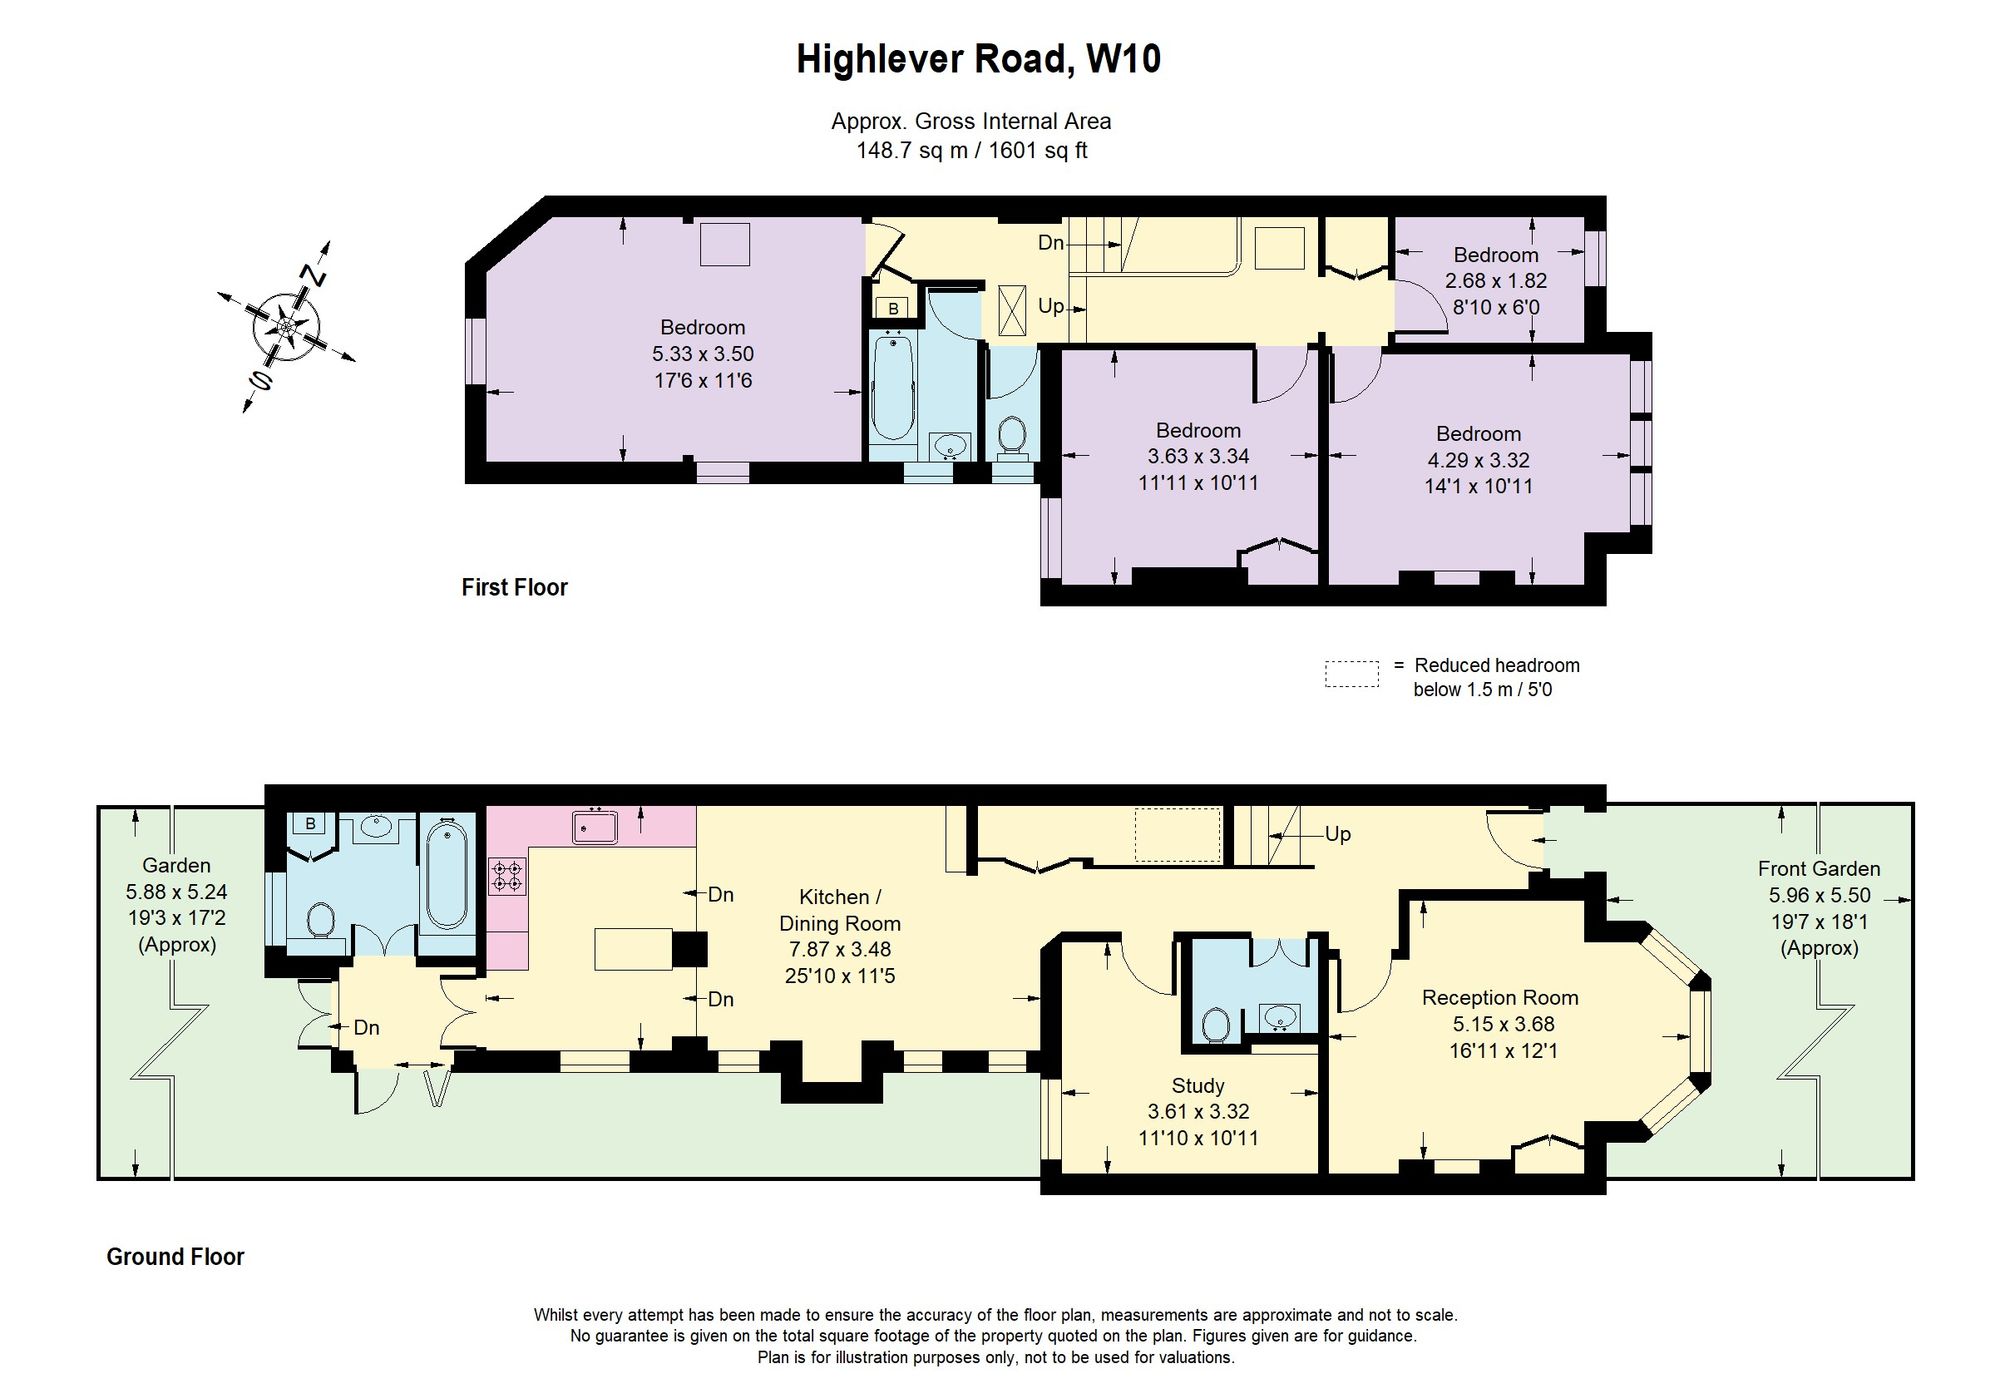
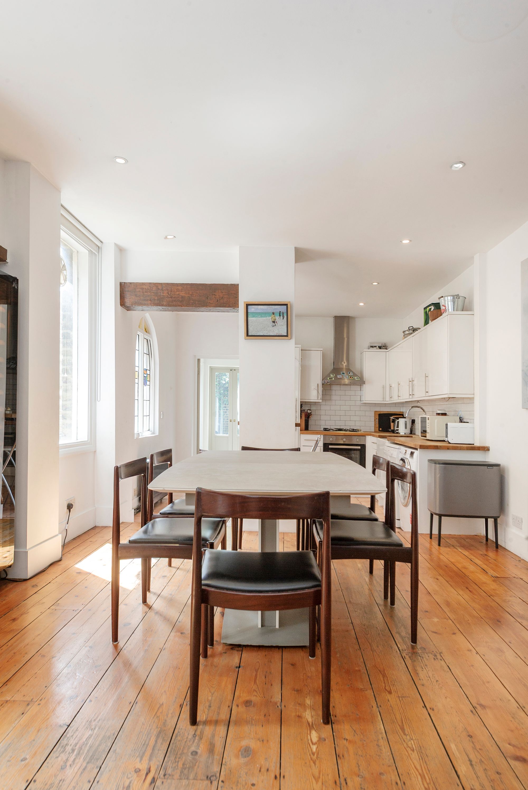
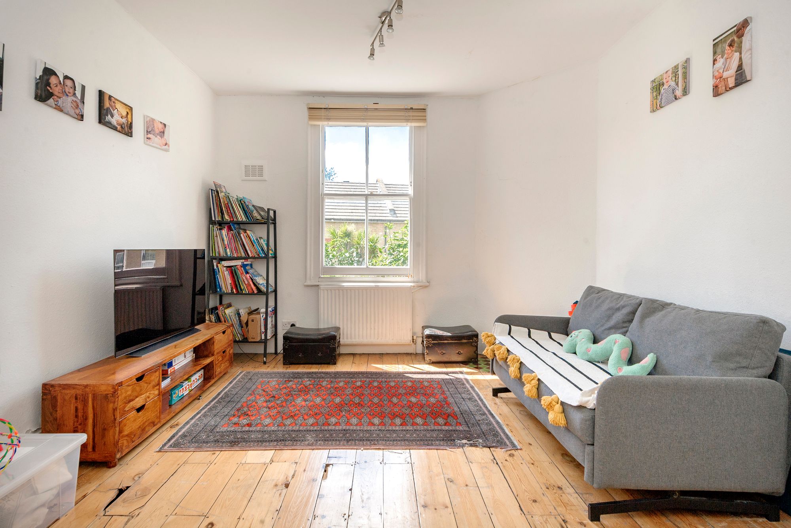
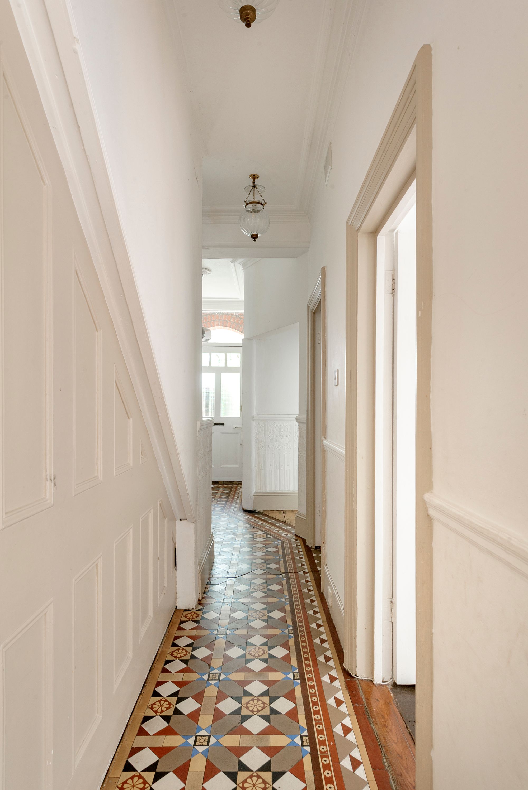
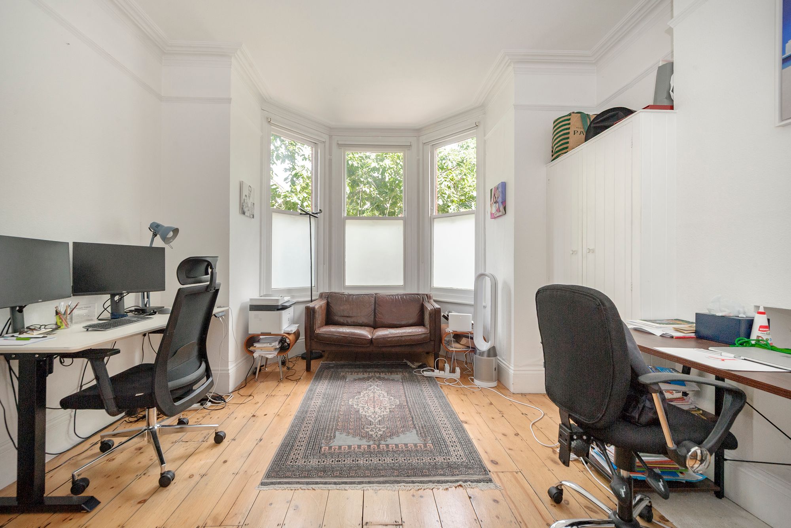
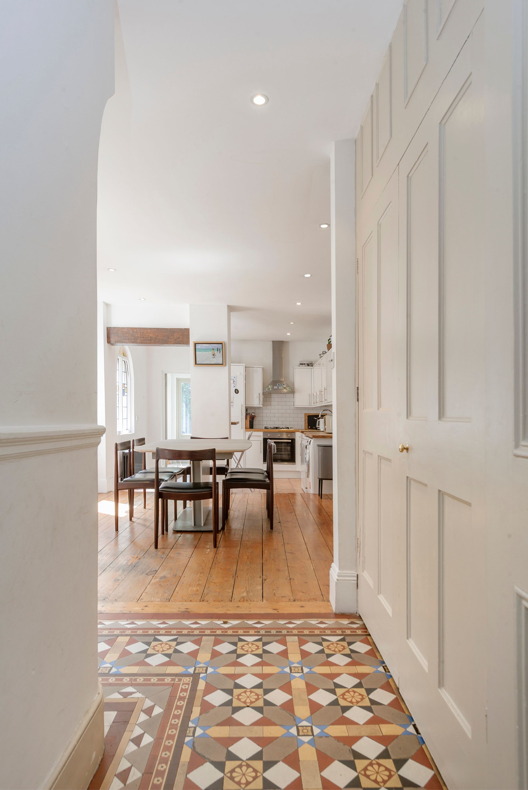
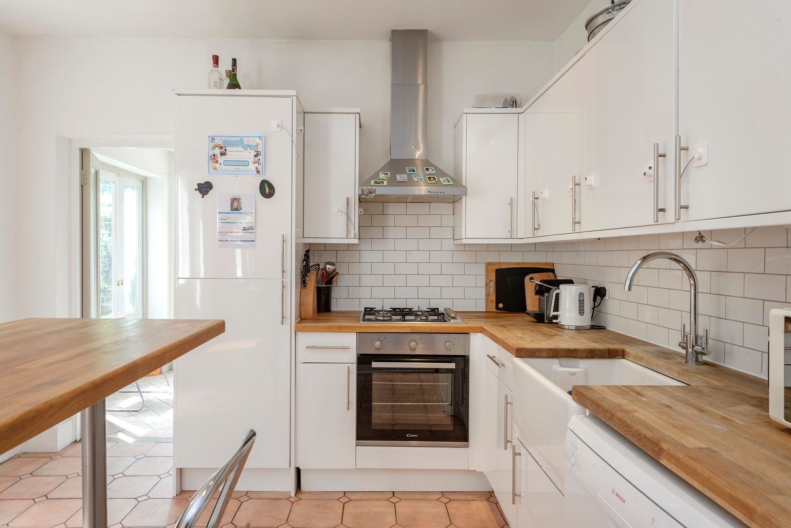
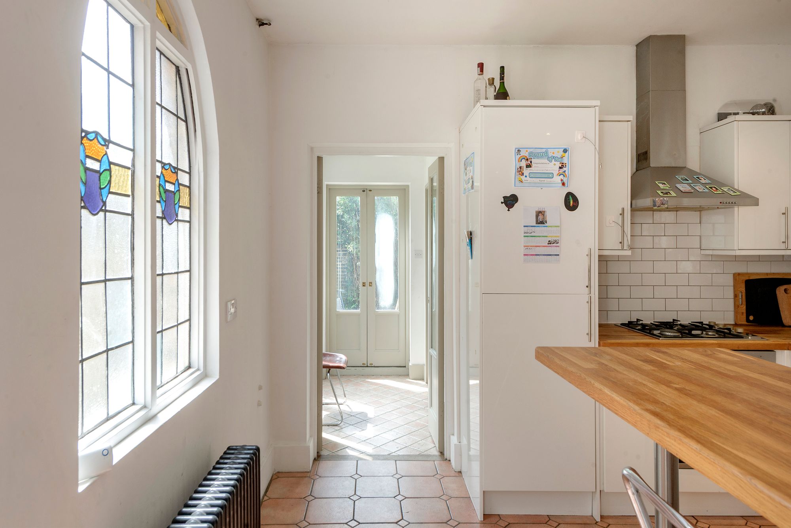
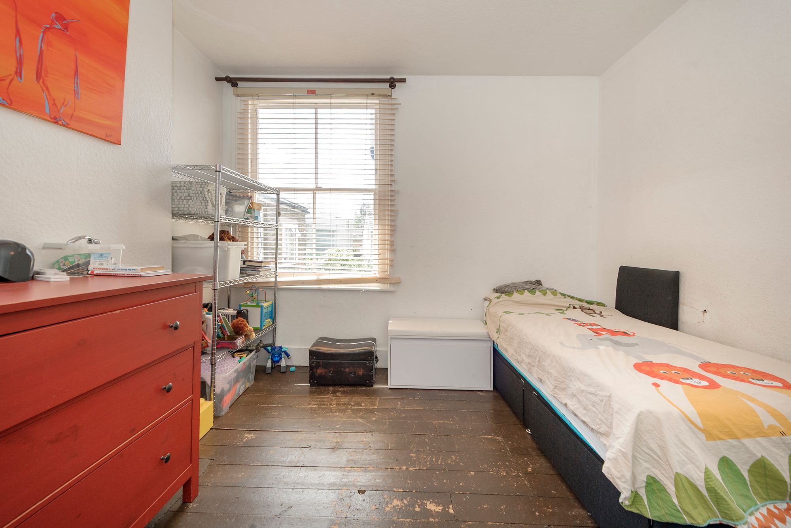
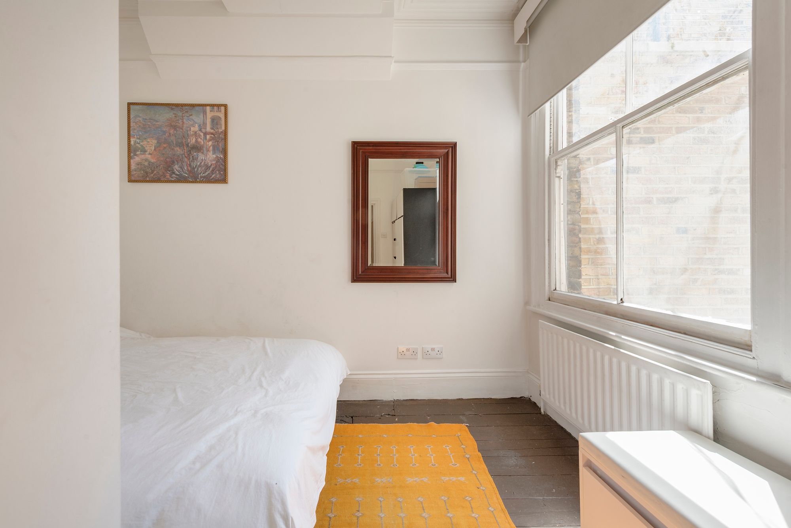
Behind its attractive red brick façade lies a handsome Edwardian home of approximately 1,601 sq ft, retaining many original features including tessellated tiled flooring, stained glass windows, high ceilings and timber floorboards. The current accommodation includes two elegant reception rooms, a generous kitchen and dining room opening onto the west facing garden, four bedrooms, three bathrooms and a separate study.
What truly sets this home apart is the exceptional opportunity to create one of the finest family houses on this sought after street. Full planning permission has been granted for a basement excavation, side infill and rear extension to form an outstanding open plan kitchen and family space, together with a loft conversion to further increase the accommodation.
The existing layout already lends itself well to family living, with bright, well proportioned rooms throughout. The kitchen enjoys direct access to the private rear garden, while the reception rooms offer the character and proportions synonymous with Edwardian architecture.
Highlever Road is one of North Kensington's most desirable tree lined streets, perfectly positioned for the independent cafés, restaurants and boutiques of Golborne Road and Portobello Road. Queen's Park, Little Wormwood Scrubs and Holland Park are all close by, whilst excellent transport links are available from Latimer Road, Ladbroke Grove, White City and the Elizabeth Line.